1801 Cub Trail

Orange, TX 77632

$425,000
3 Bed2.5 Bath3,530 sqft6.283 Acres

About This Property

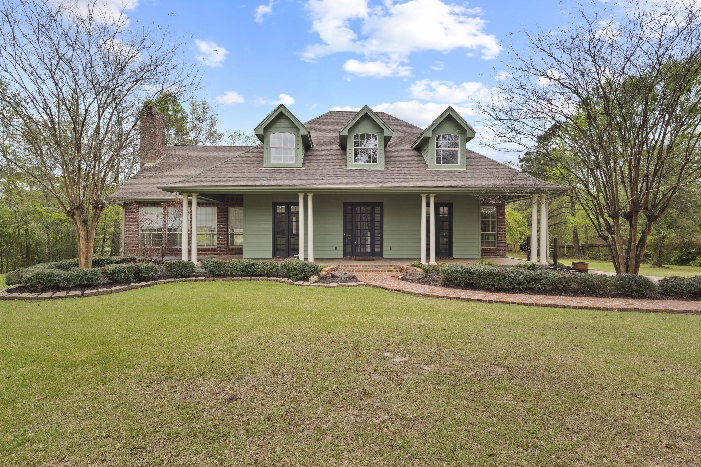
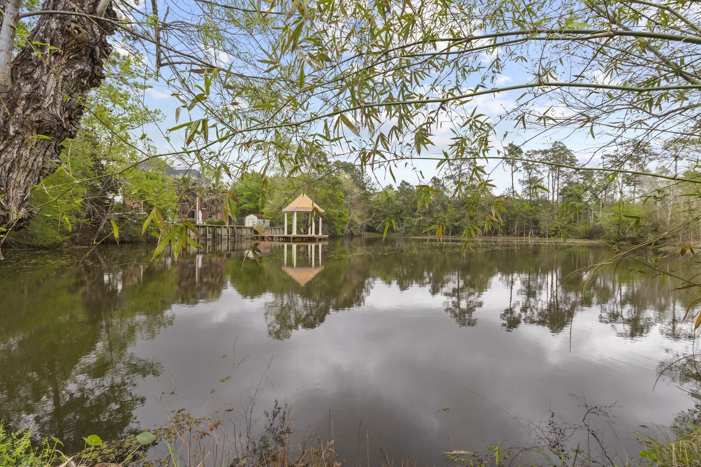
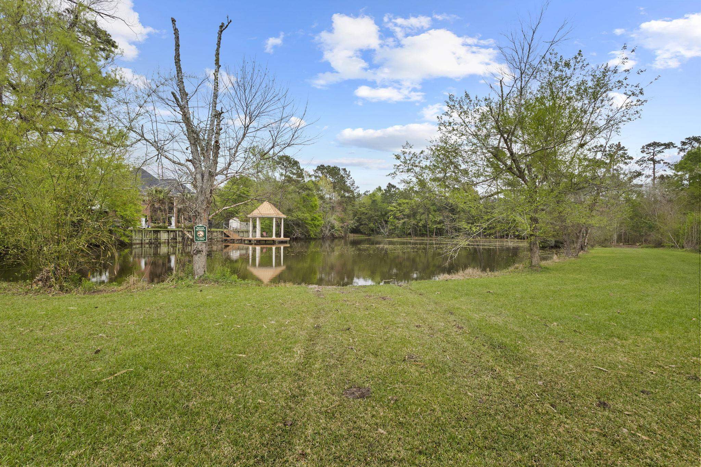
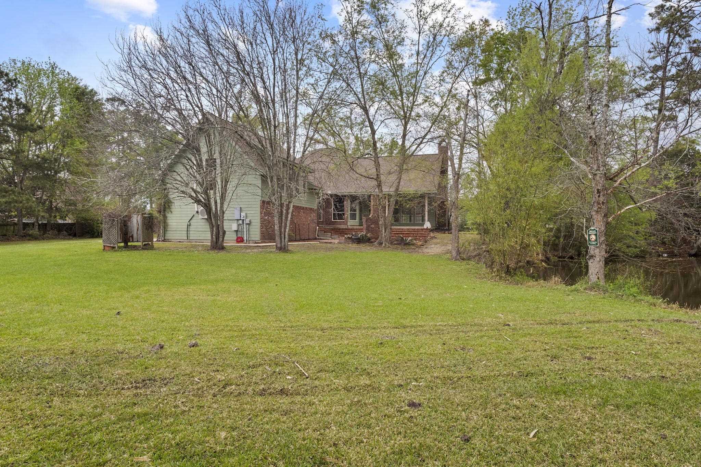
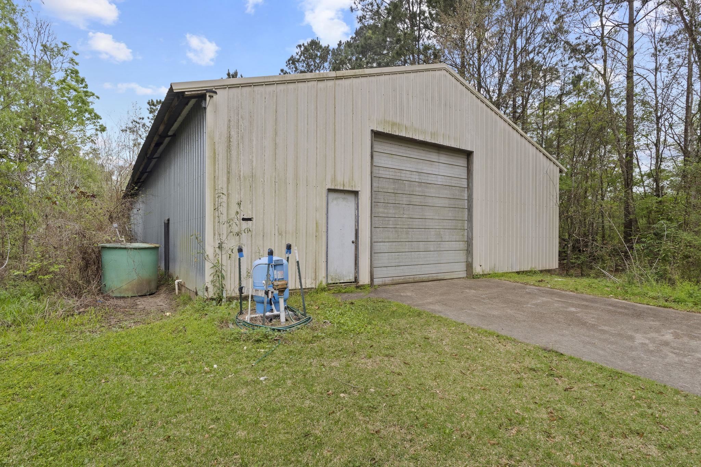
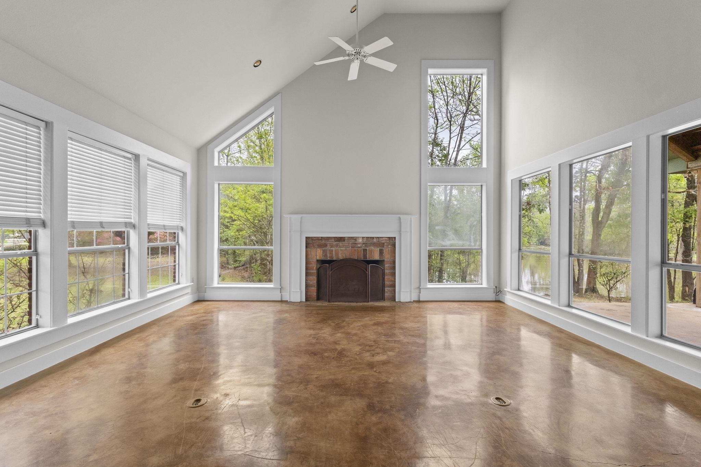
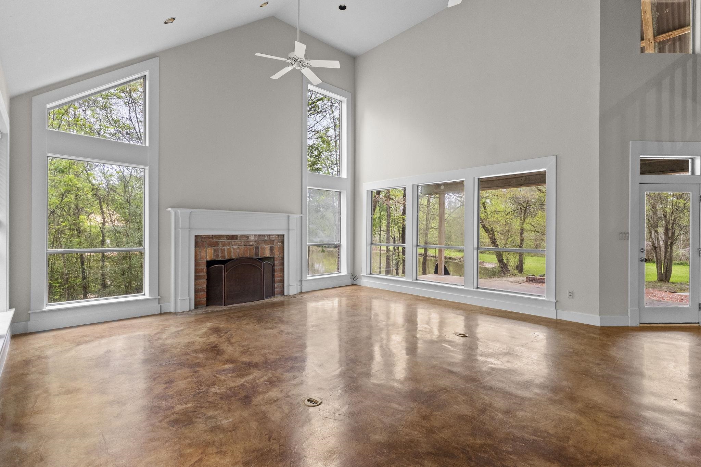
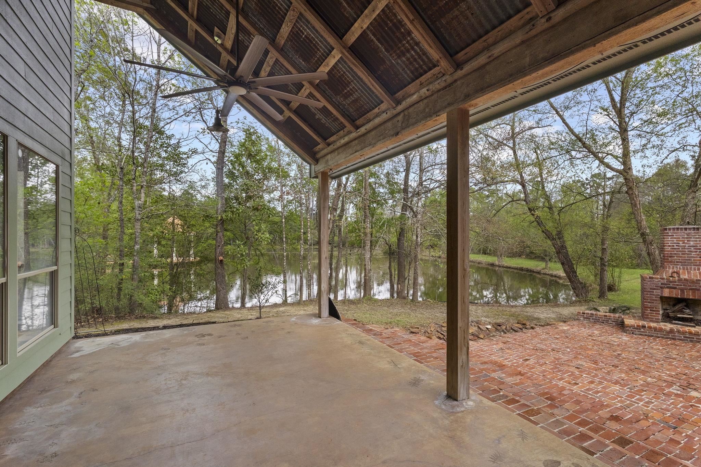
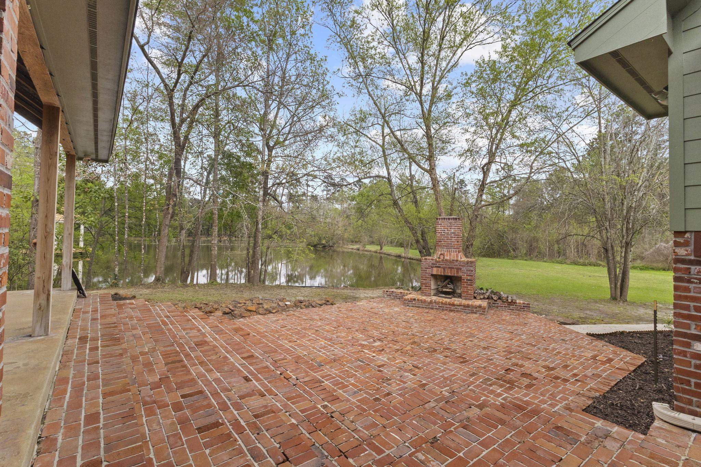
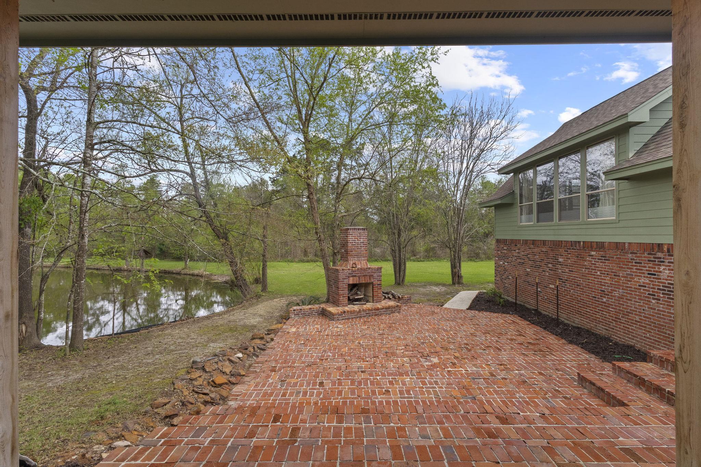
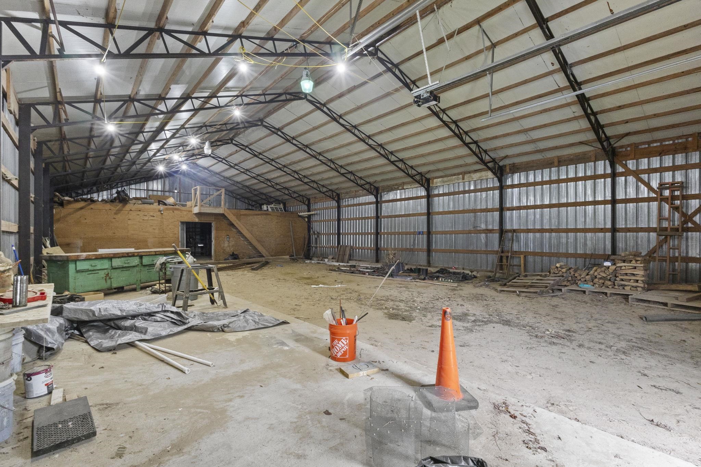
Stunning Acadian-style home nestled on over 6 private acres offering the perfect blend of elegance, space, and versatility. The dramatic living area features soaring ceilings and walls of windows that fill the home with natural light. The main residence offers 3 spacious bedrooms and 2½ baths, generous room sizes, and abundant storage. Upstairs you'll find a large game room or second living area, plus a private study with its own half bath, ideal for working from home. Outdoor living shines with a massive reclaimed brick patio and fireplace, perfect for entertaining or relaxing while enjoying peaceful views of the property. Additional highlights include a 384 sq ft garage apartment with bath, an impressive 42×80 shop/storage building, pond, and plenty of space to roam. Located in the highly sought-after LCM School District, this rare property offers the privacy of country living with exceptional amenities.
At a Glance

Bedrooms
3
Bathrooms
2.5
Sq Ft
3,530
Lot Size
6.283 Acres
Construction
Brick Veneer
Stories
One & Half
Age
21 - 30 Yrs.
Fireplace
Woodburning F/P
Heating
Central Electric
Parking
Attached Garage, Garage Door Opener
HOA
No
Schools
Little Cypress - Mauriceville
Financing
Cash, Conventional, VA

Exterior

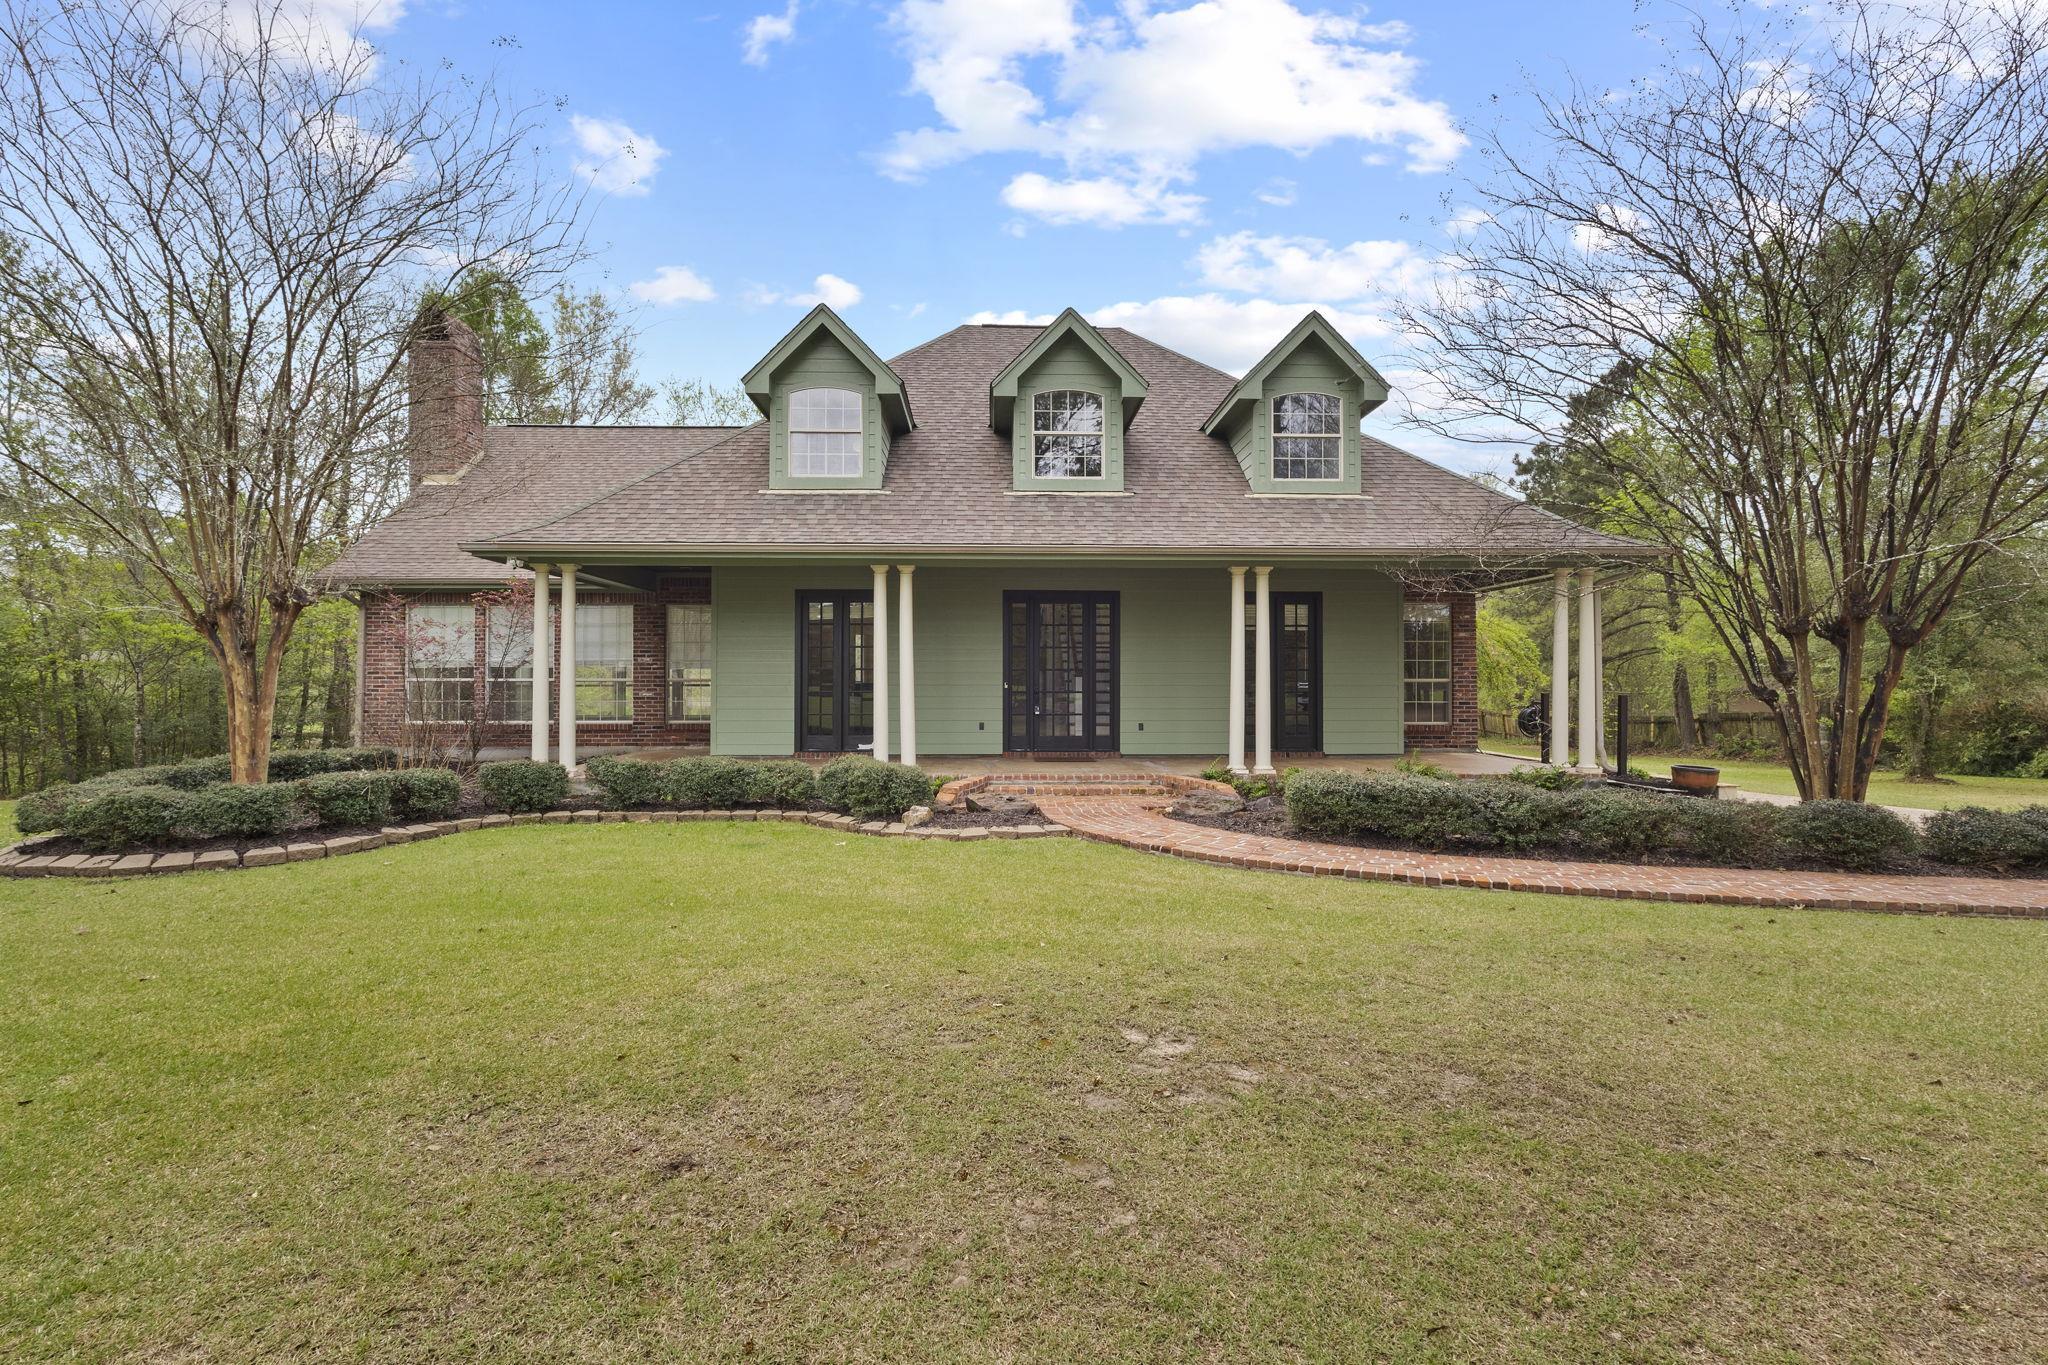
Front view of single-story ranch home with green siding, brick accents, wraparound porch with white columns, and dormer windows
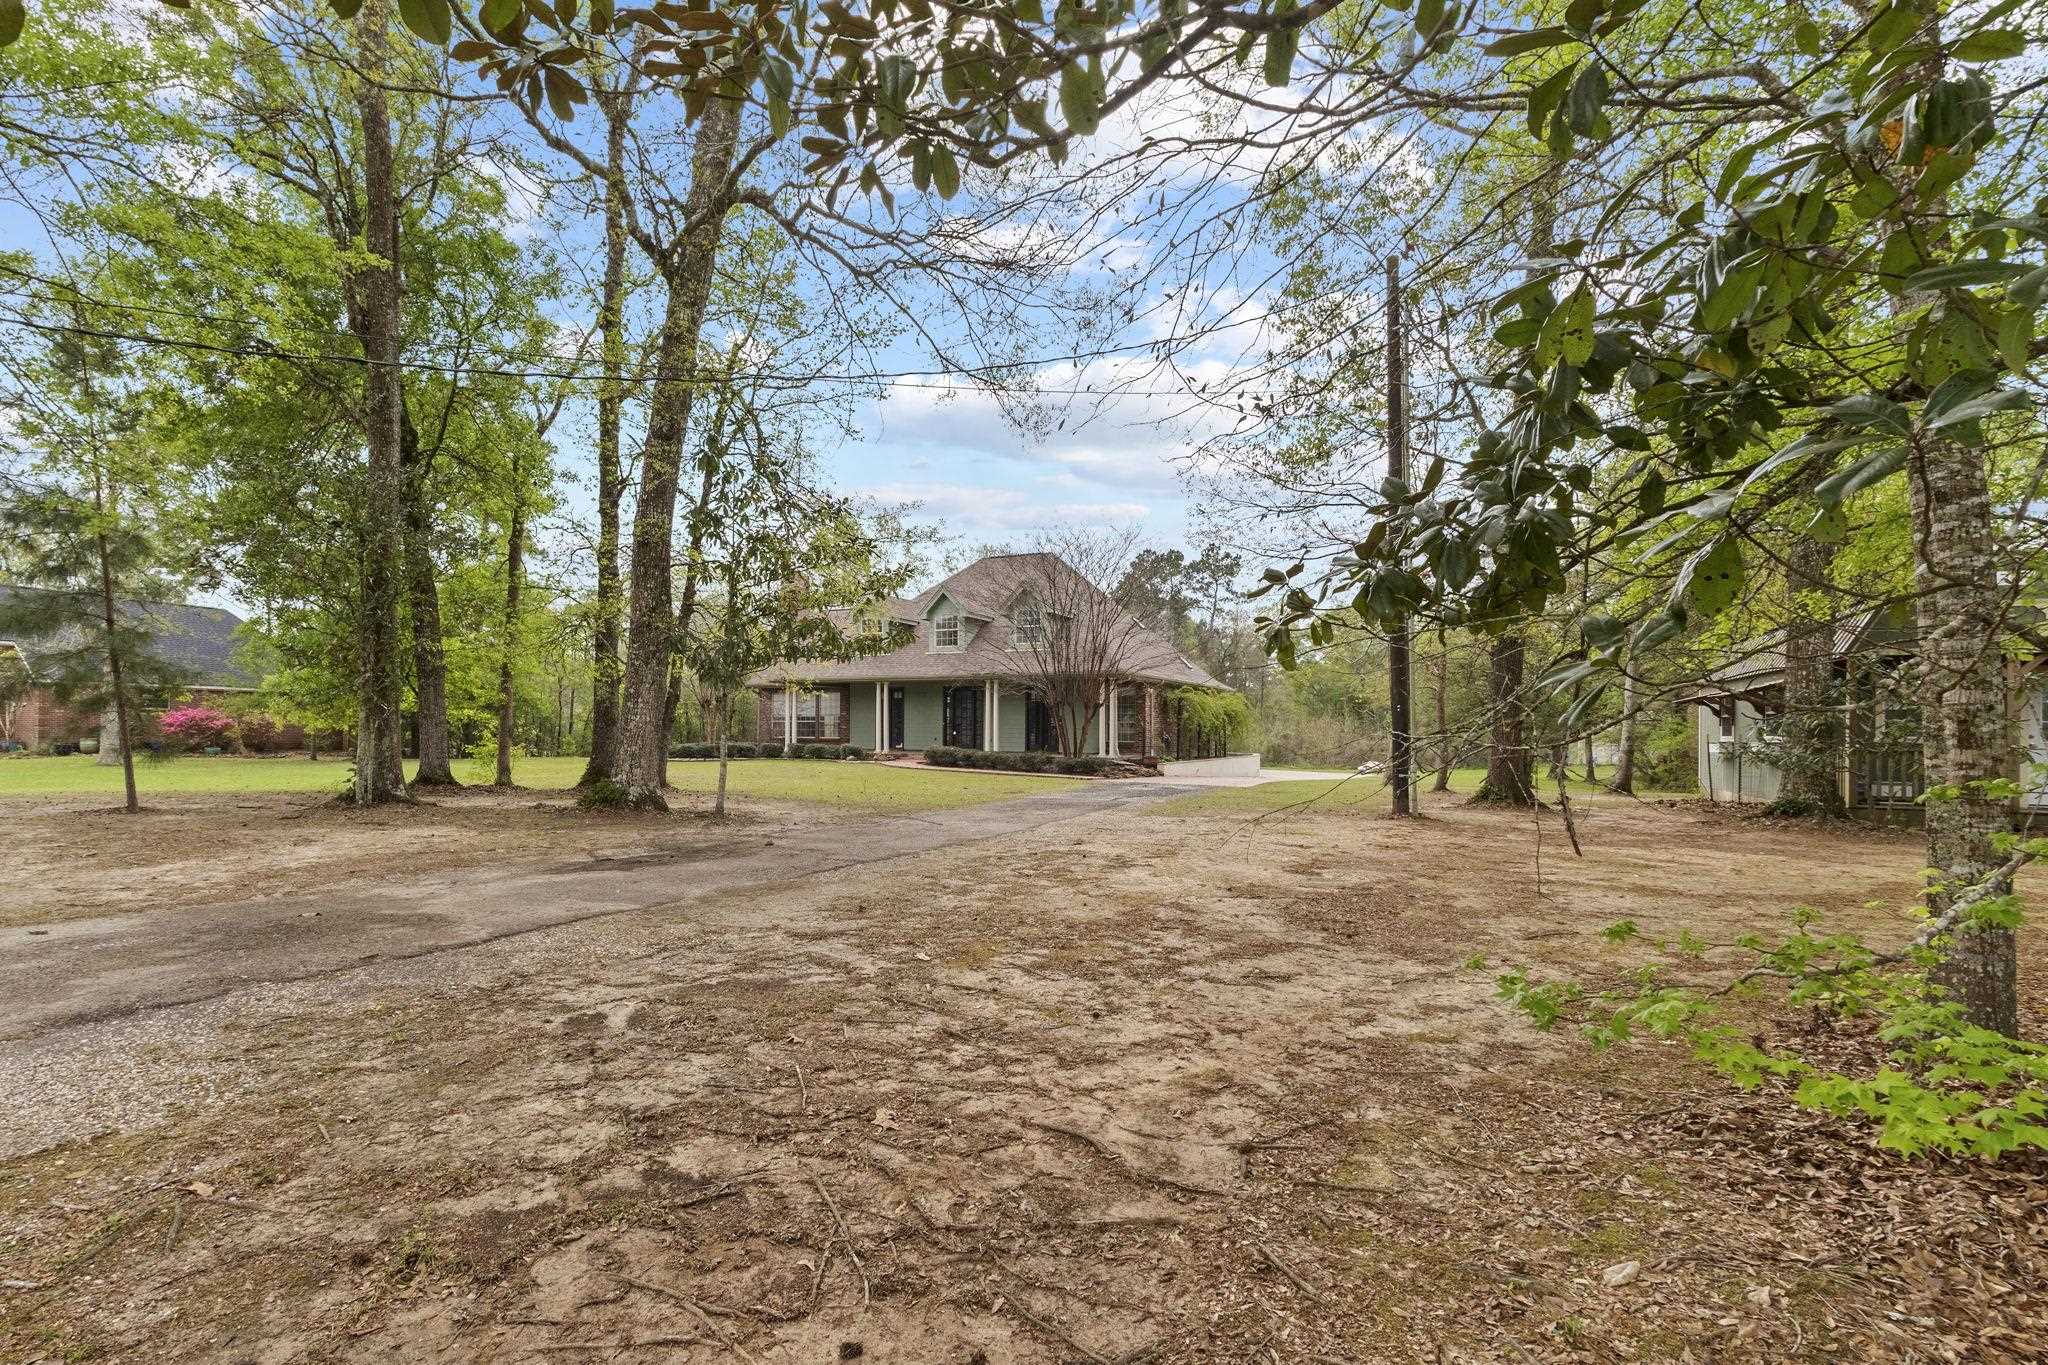
Distant view of the home showing large wooded lot with mature trees and cleared areas around the house
Front exterior view highlighting the brick walkway leading to the covered porch entrance with white railings and columns
Pond view with gazebo and wooded surroundings reflecting in calm water
Backyard lawn area with pond and gazebo in wooded natural setting
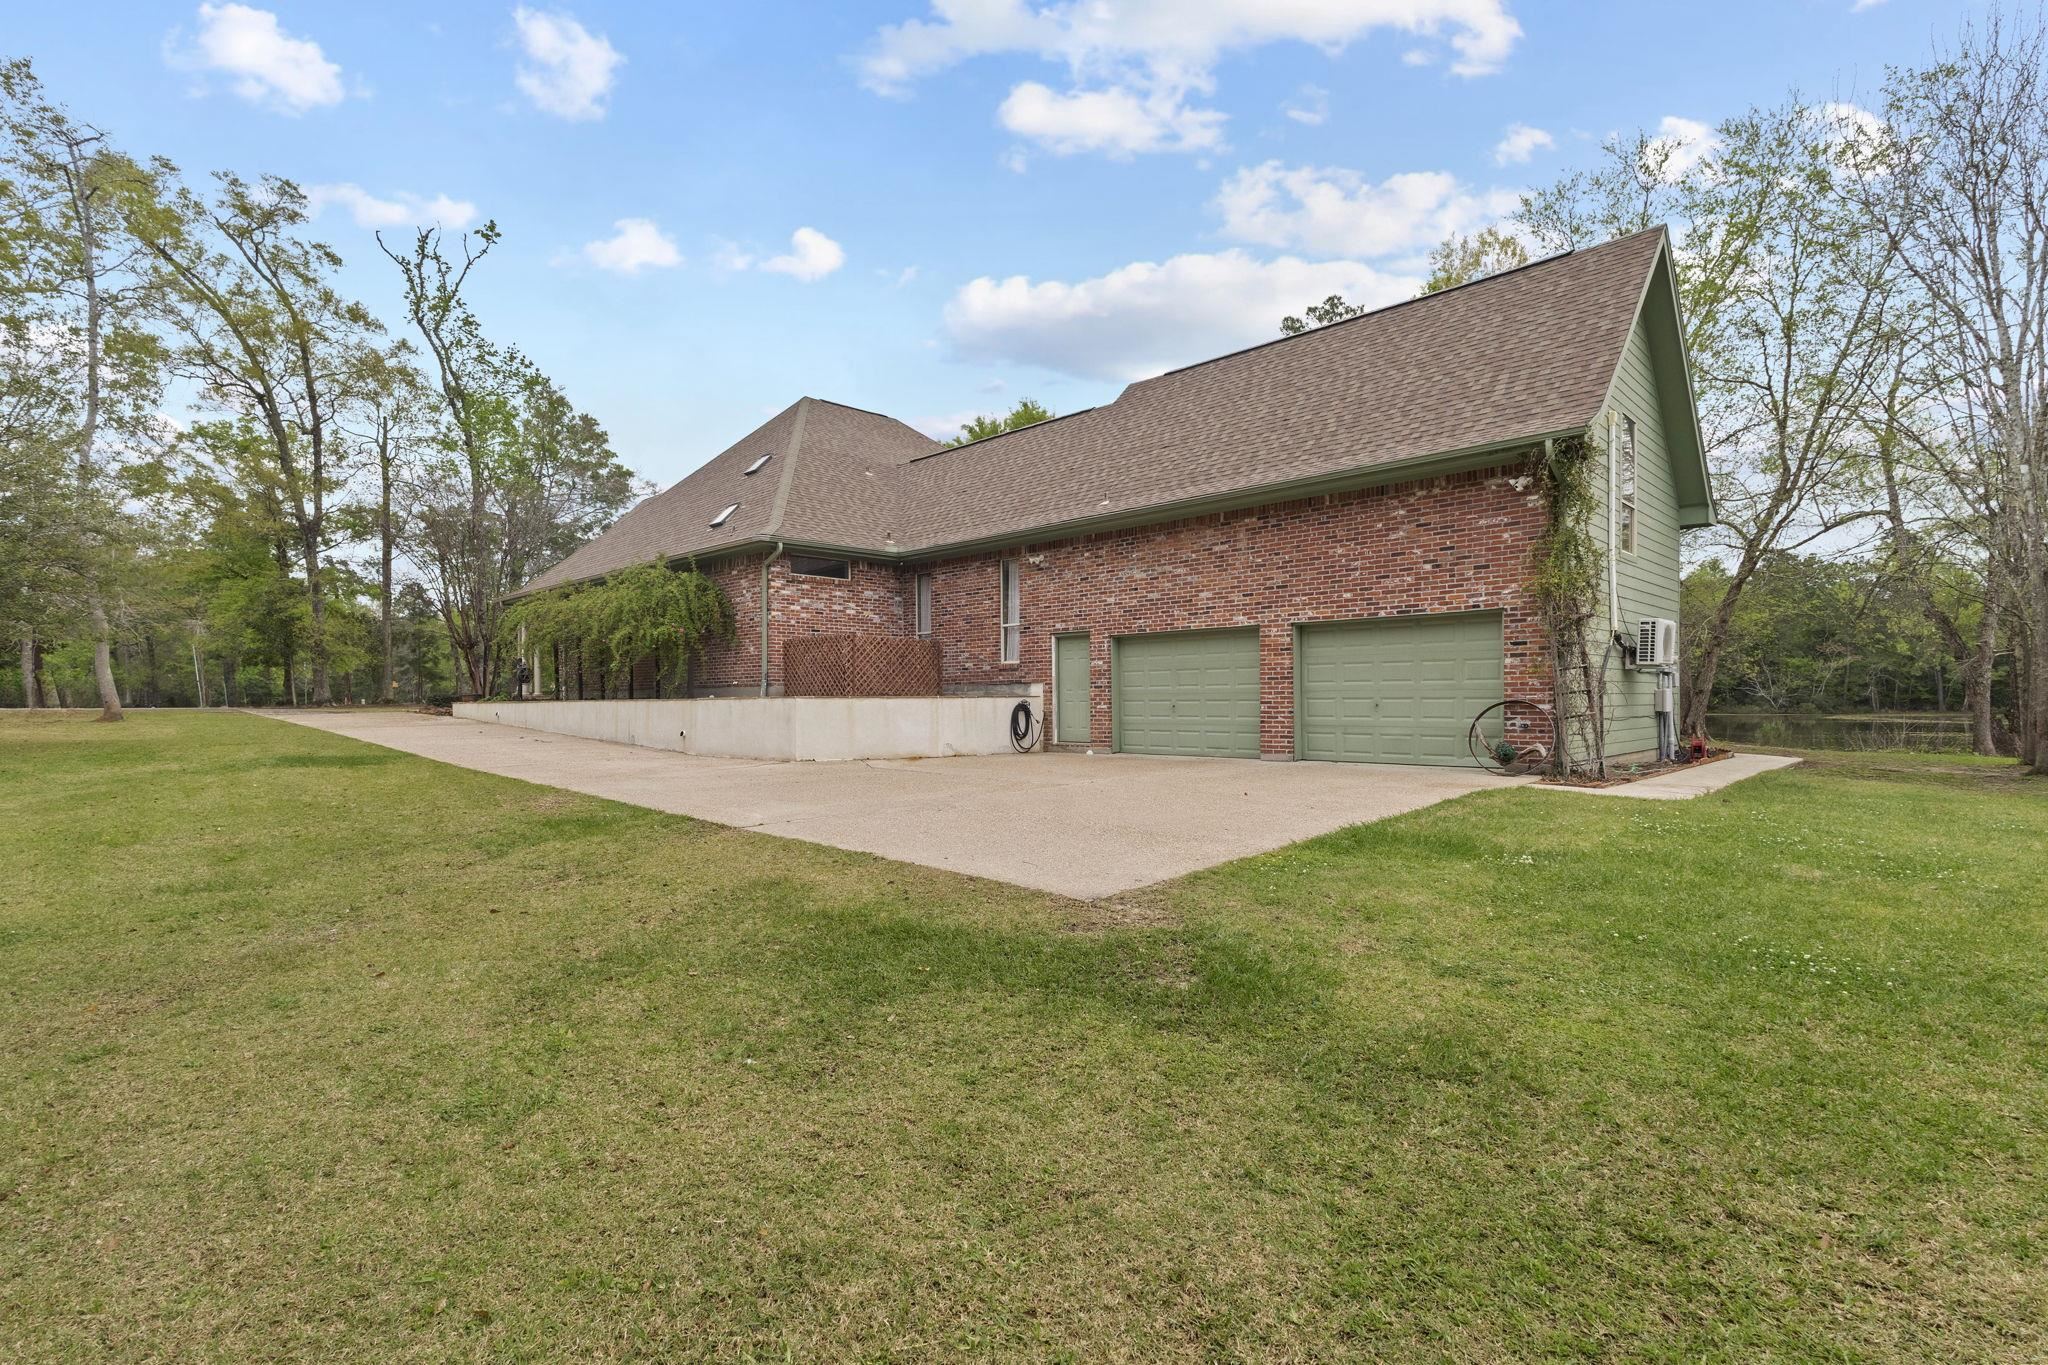
Full view of house exterior from backyard showing green siding and brick accents
Metal workshop building with roll-up door and water well system in wooded setting
Brick and siding home with attached garage surrounded by mature trees and large lawn
Wraparound porchDormer windowsBrick and siding exteriorWhite columnsLandscaped front yard

Living Areas

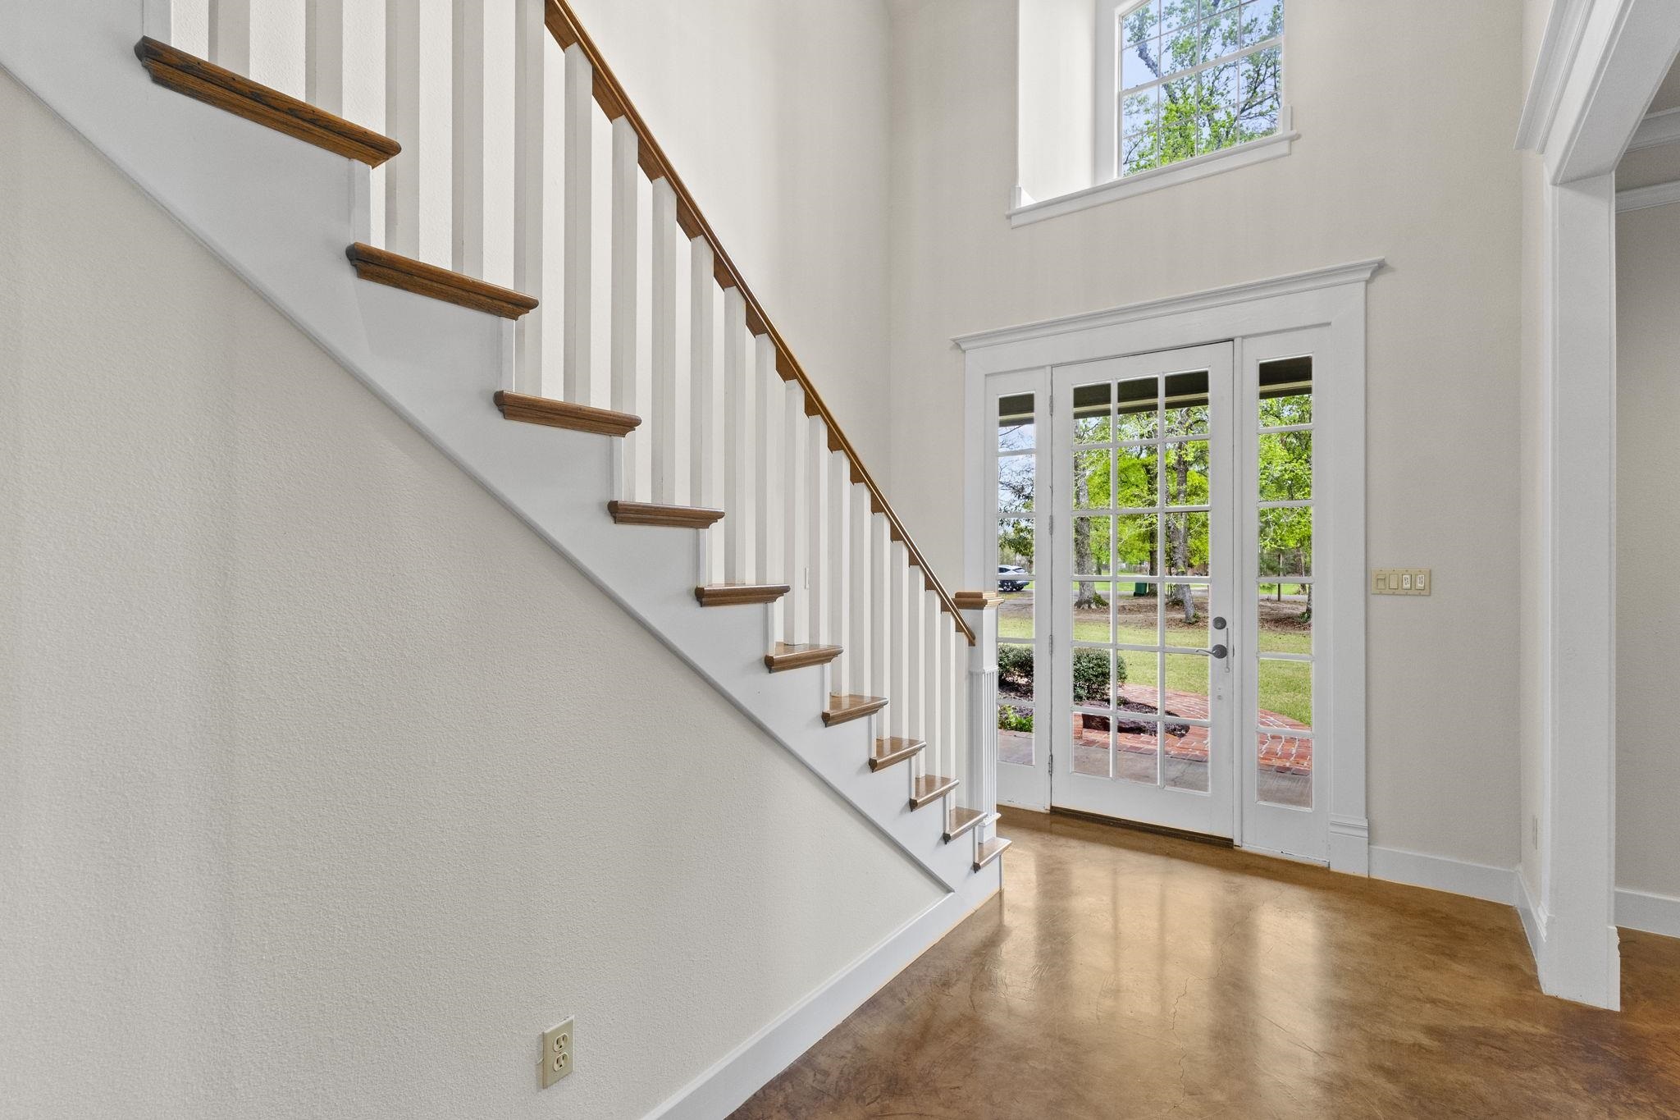
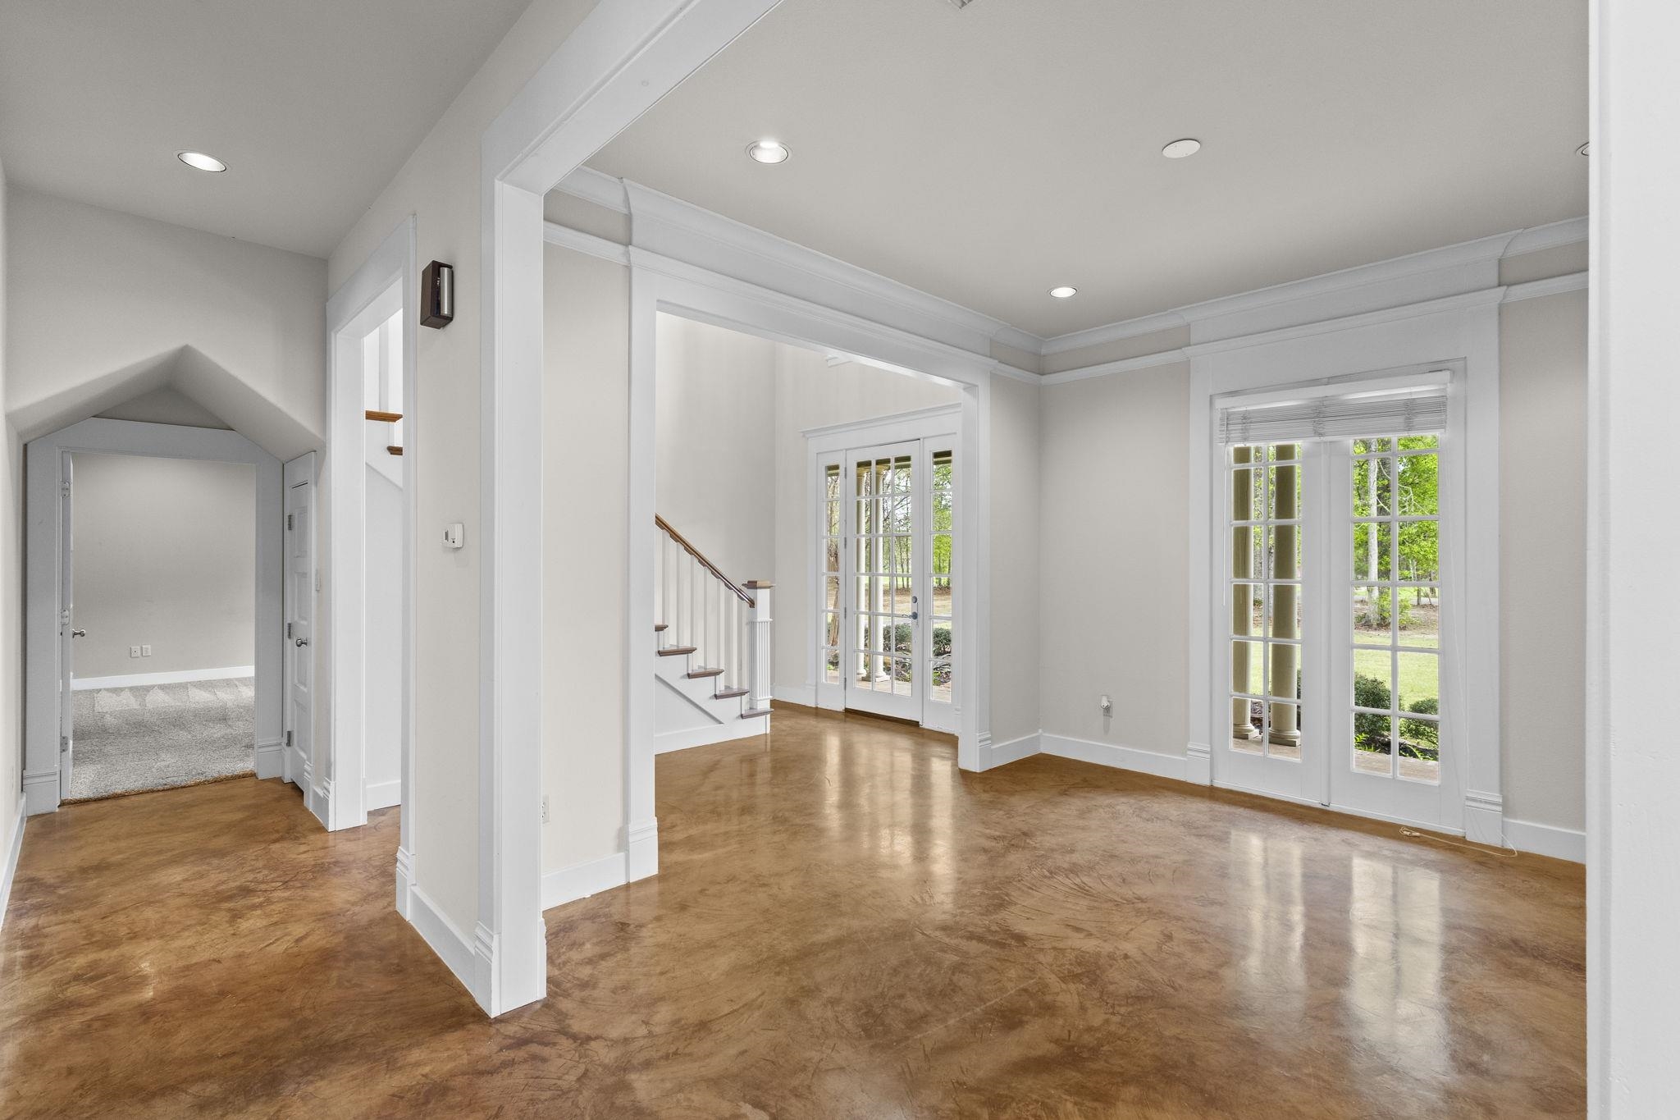
Entry foyer with polished concrete floors, white staircase with wood treads, and French doors leading to outdoor spaces
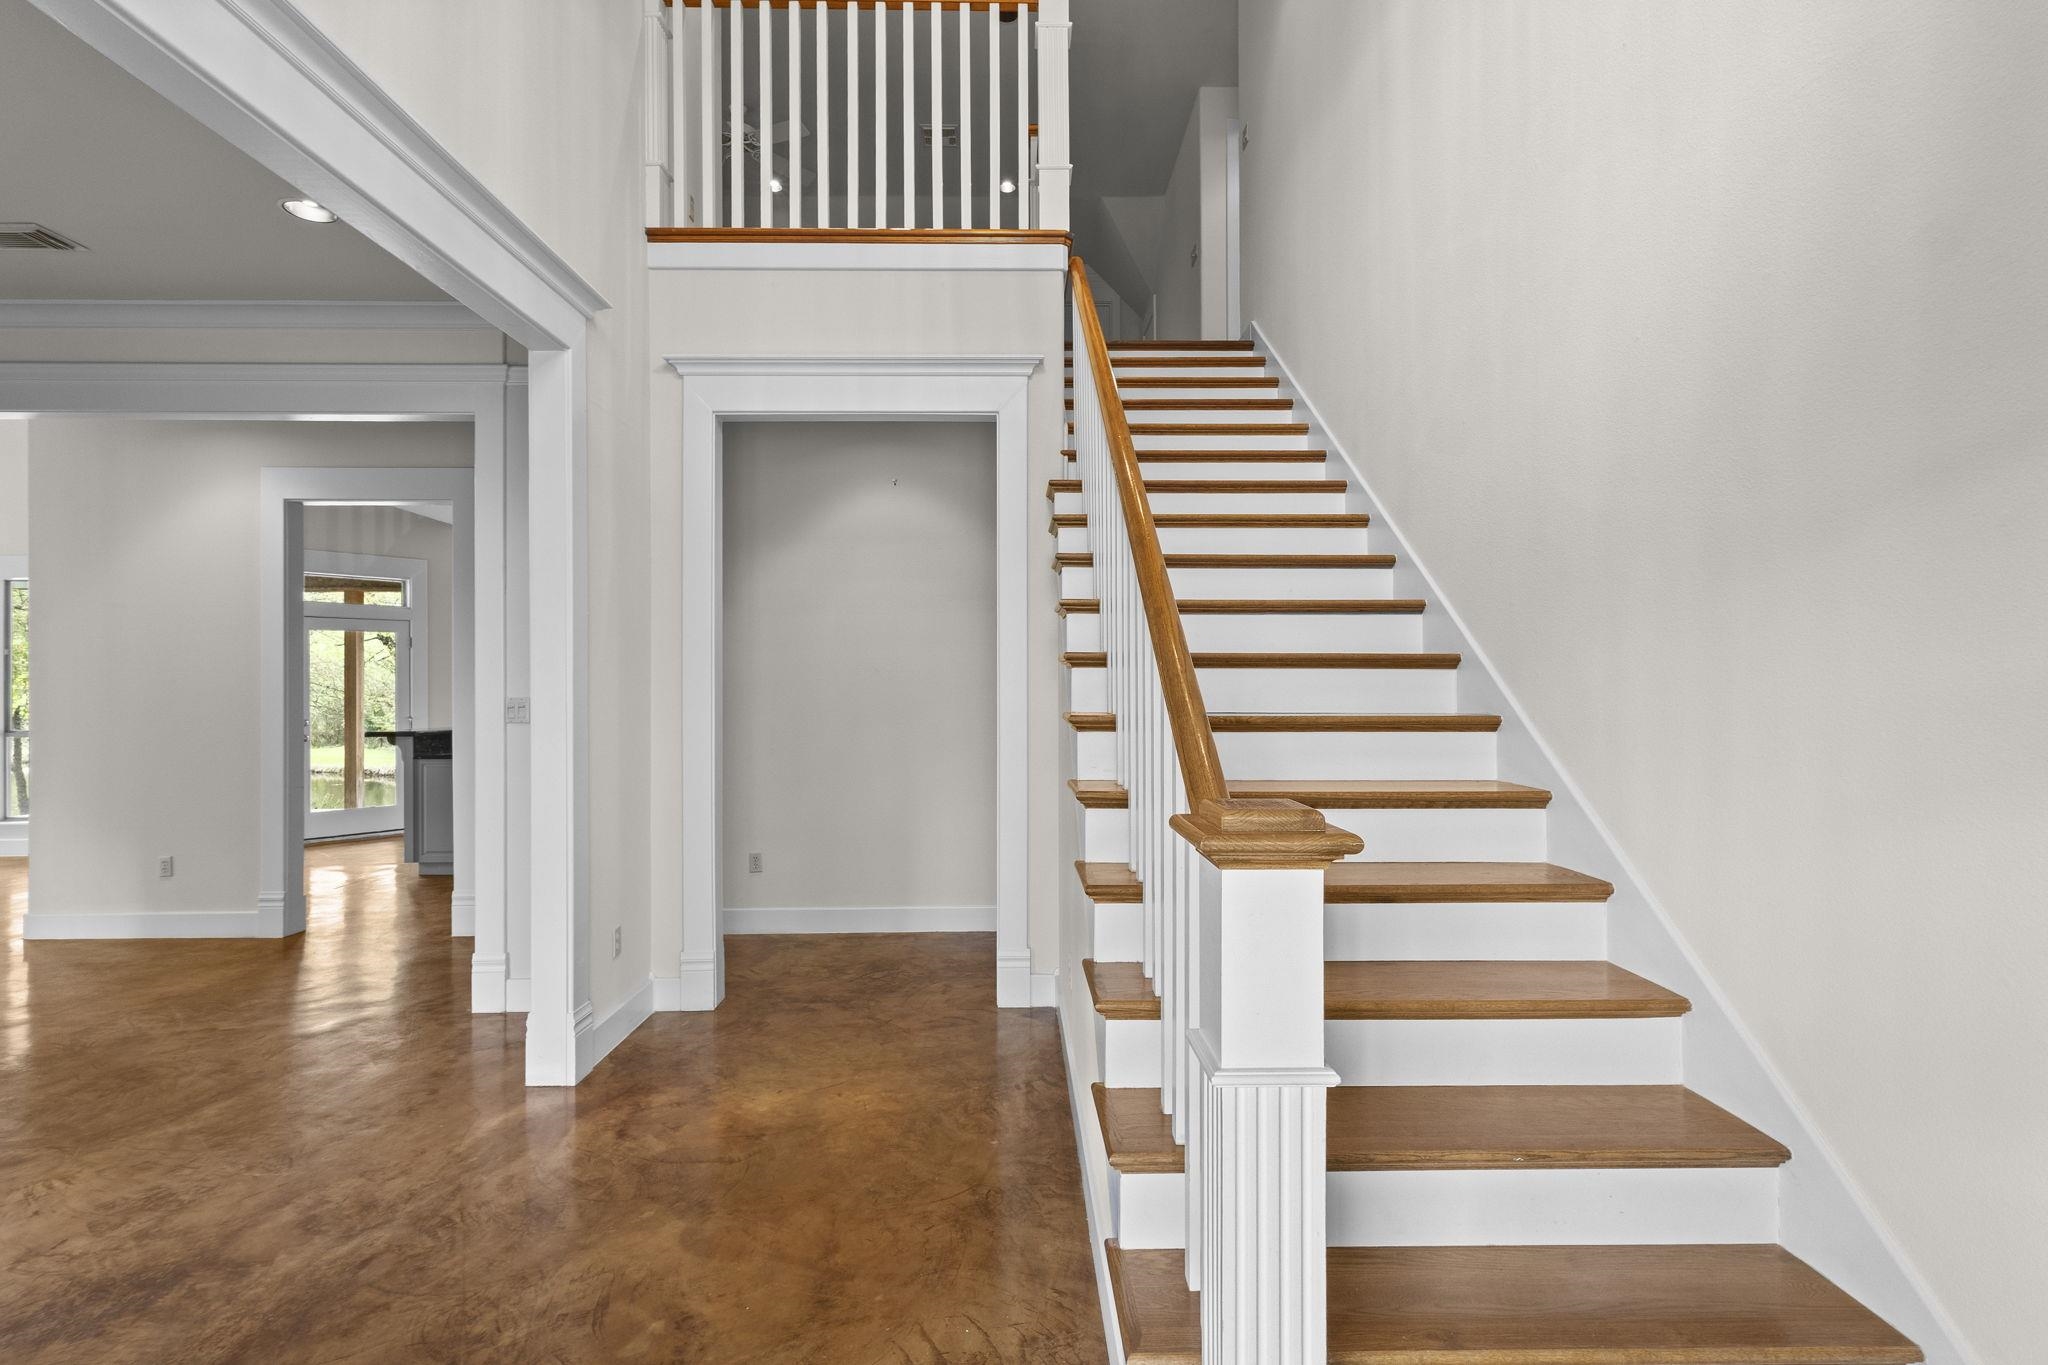
Main staircase with white painted balusters, wood handrail and treads, showing open floor plan with polished concrete floors
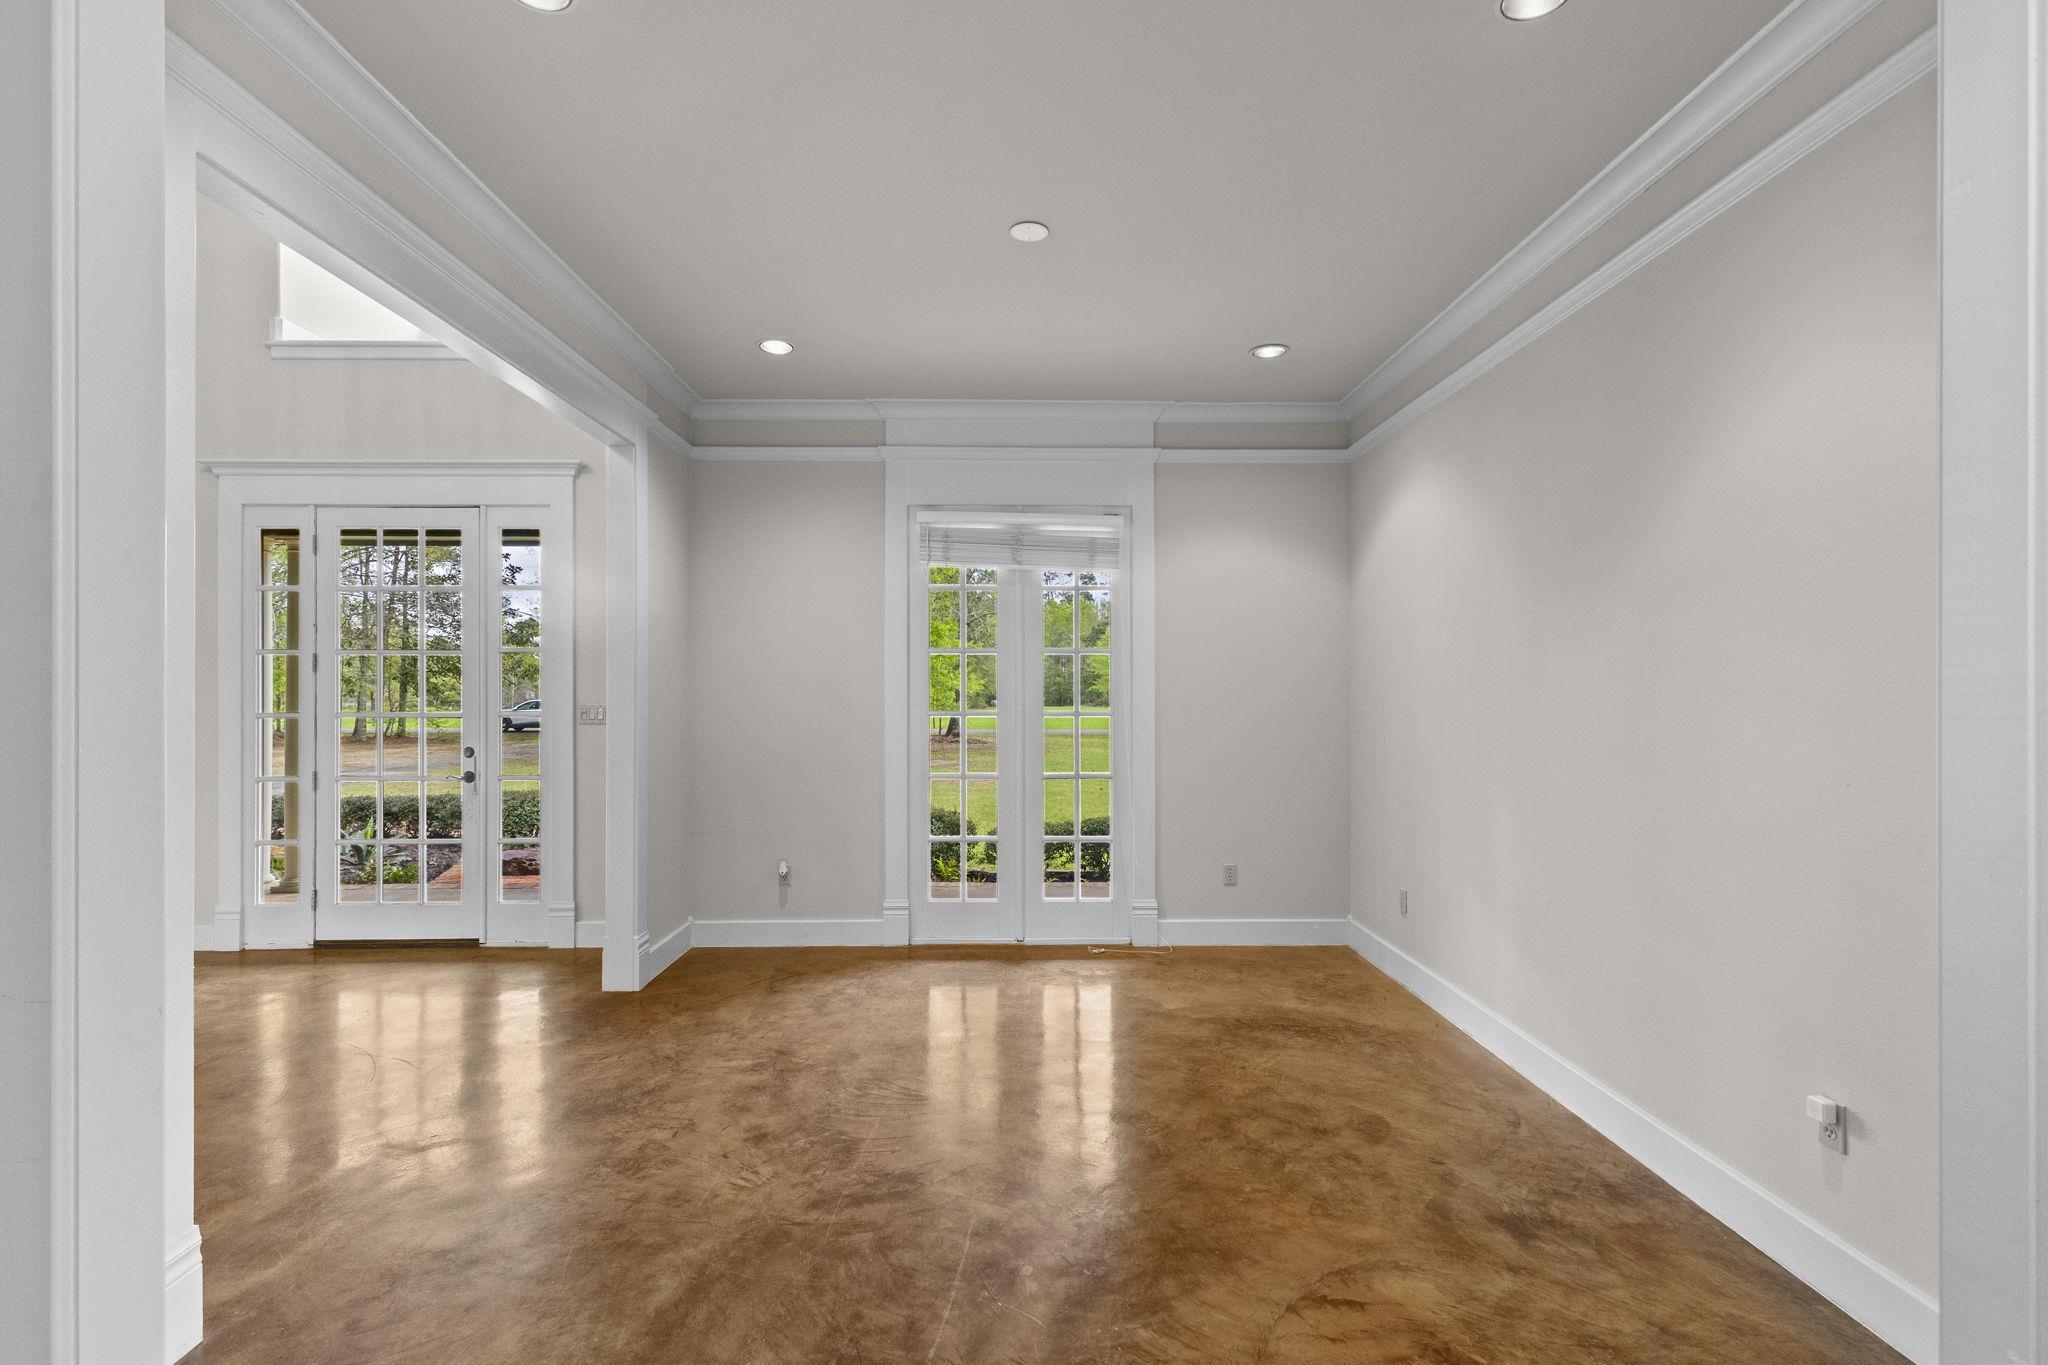
Formal dining or living room with coffered ceiling, French doors to porch, and polished concrete floors
Open concept living area showing connection between rooms with columns, coffered ceiling details, and French door access
Great room with vaulted ceiling, brick fireplace, floor-to-ceiling windows, and polished concrete floors
Spacious living room with vaulted ceilings, brick fireplace, large windows, and polished concrete floors
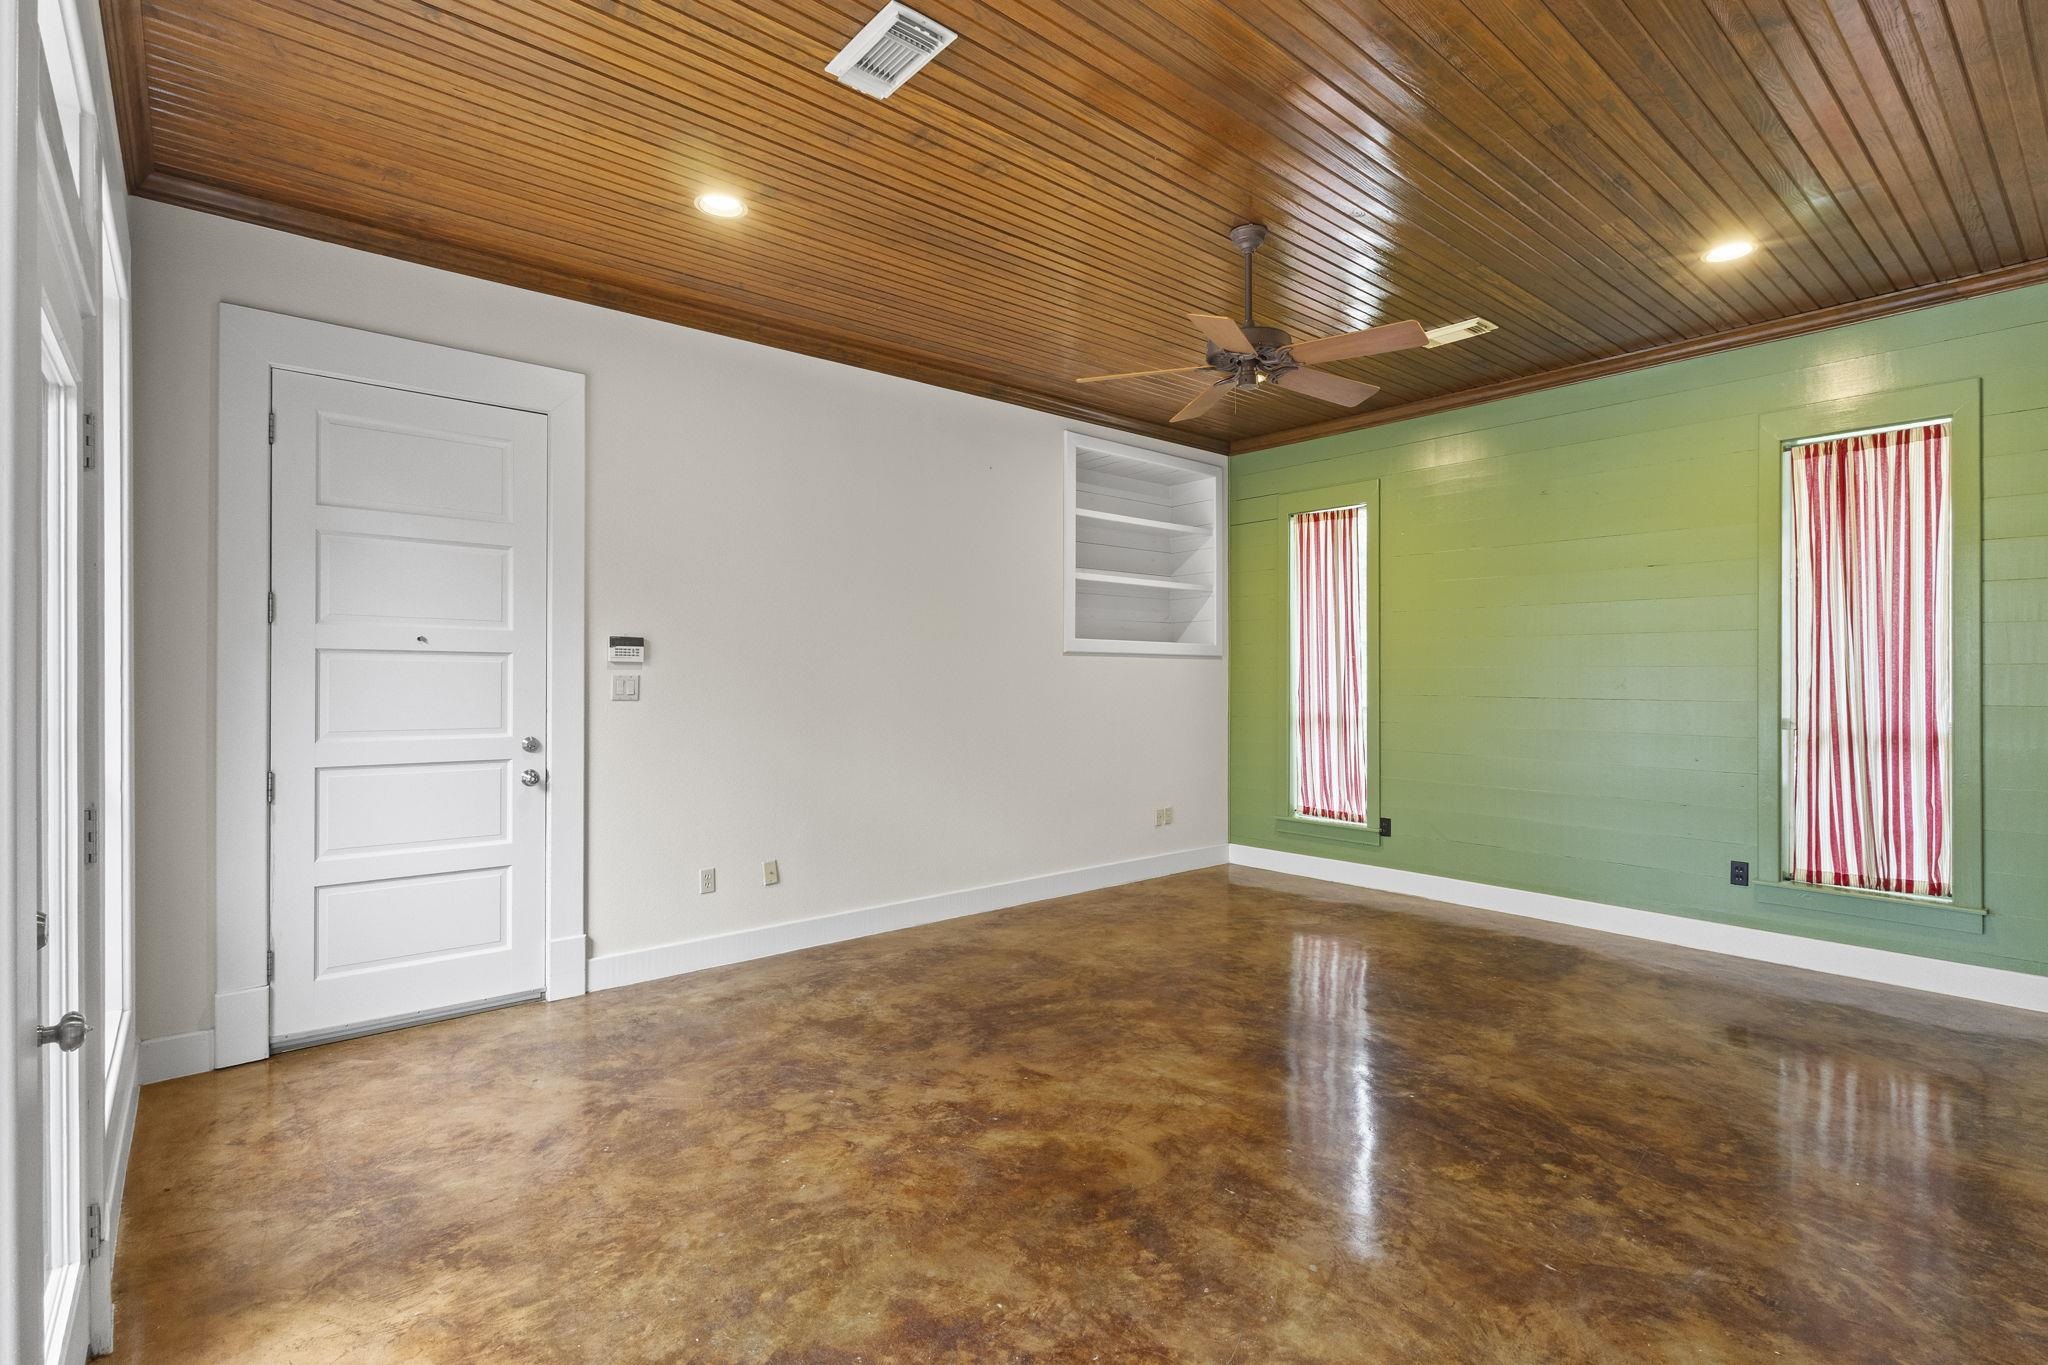
Family room with wood plank ceiling, green accent wall, and polished concrete floors
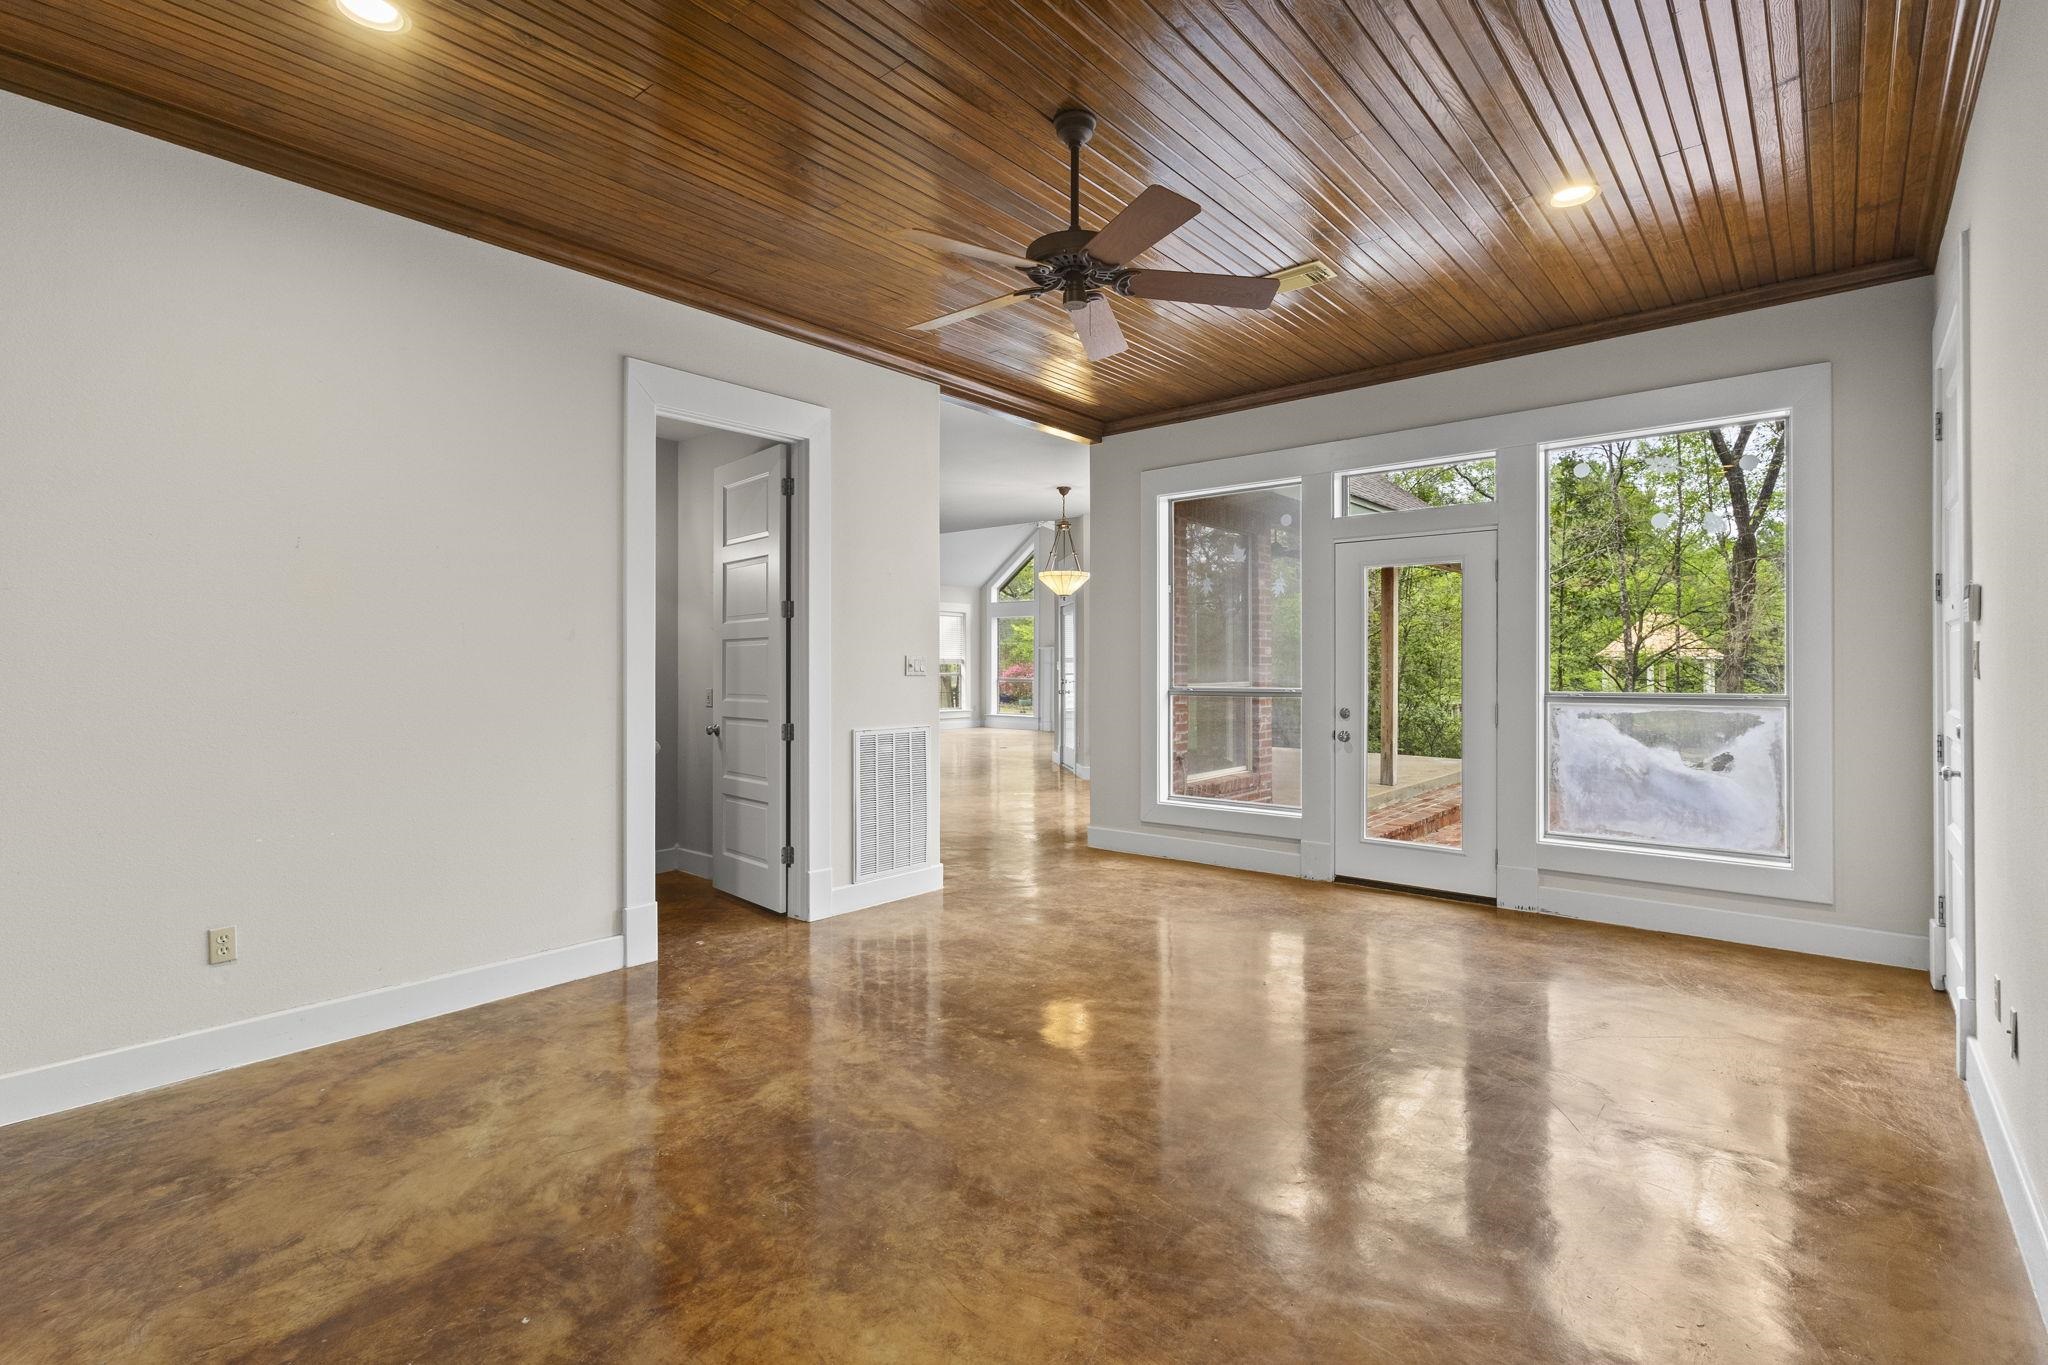
Spacious living room with wood plank ceiling, ceiling fan, stained concrete floors, and French doors leading to outdoor space
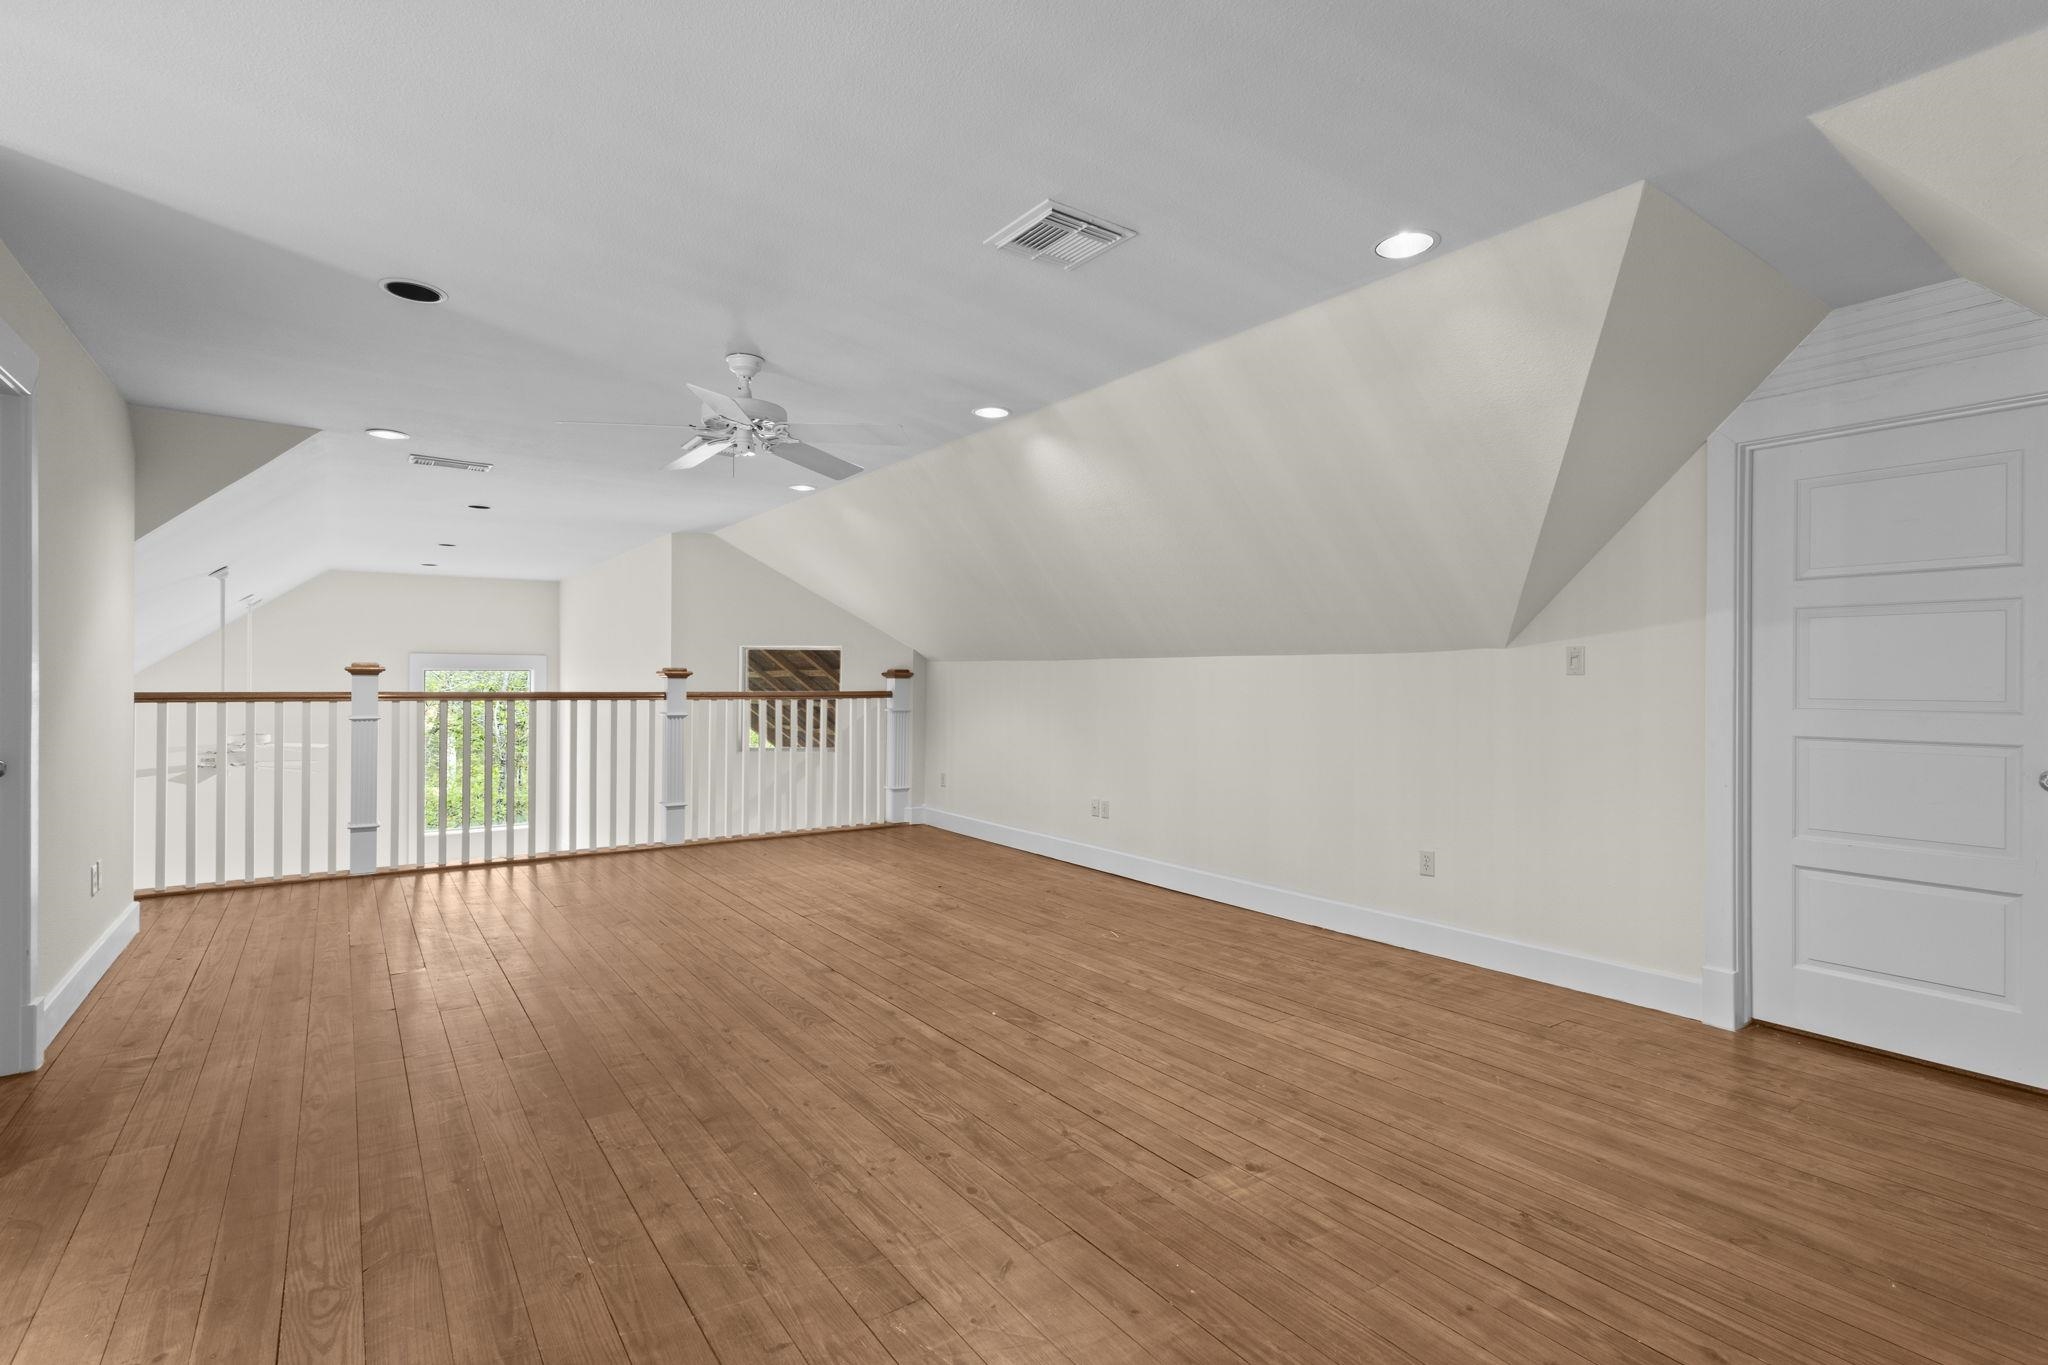
Upper level loft space with vaulted ceiling, white railings, hardwood floors, and built-in storage
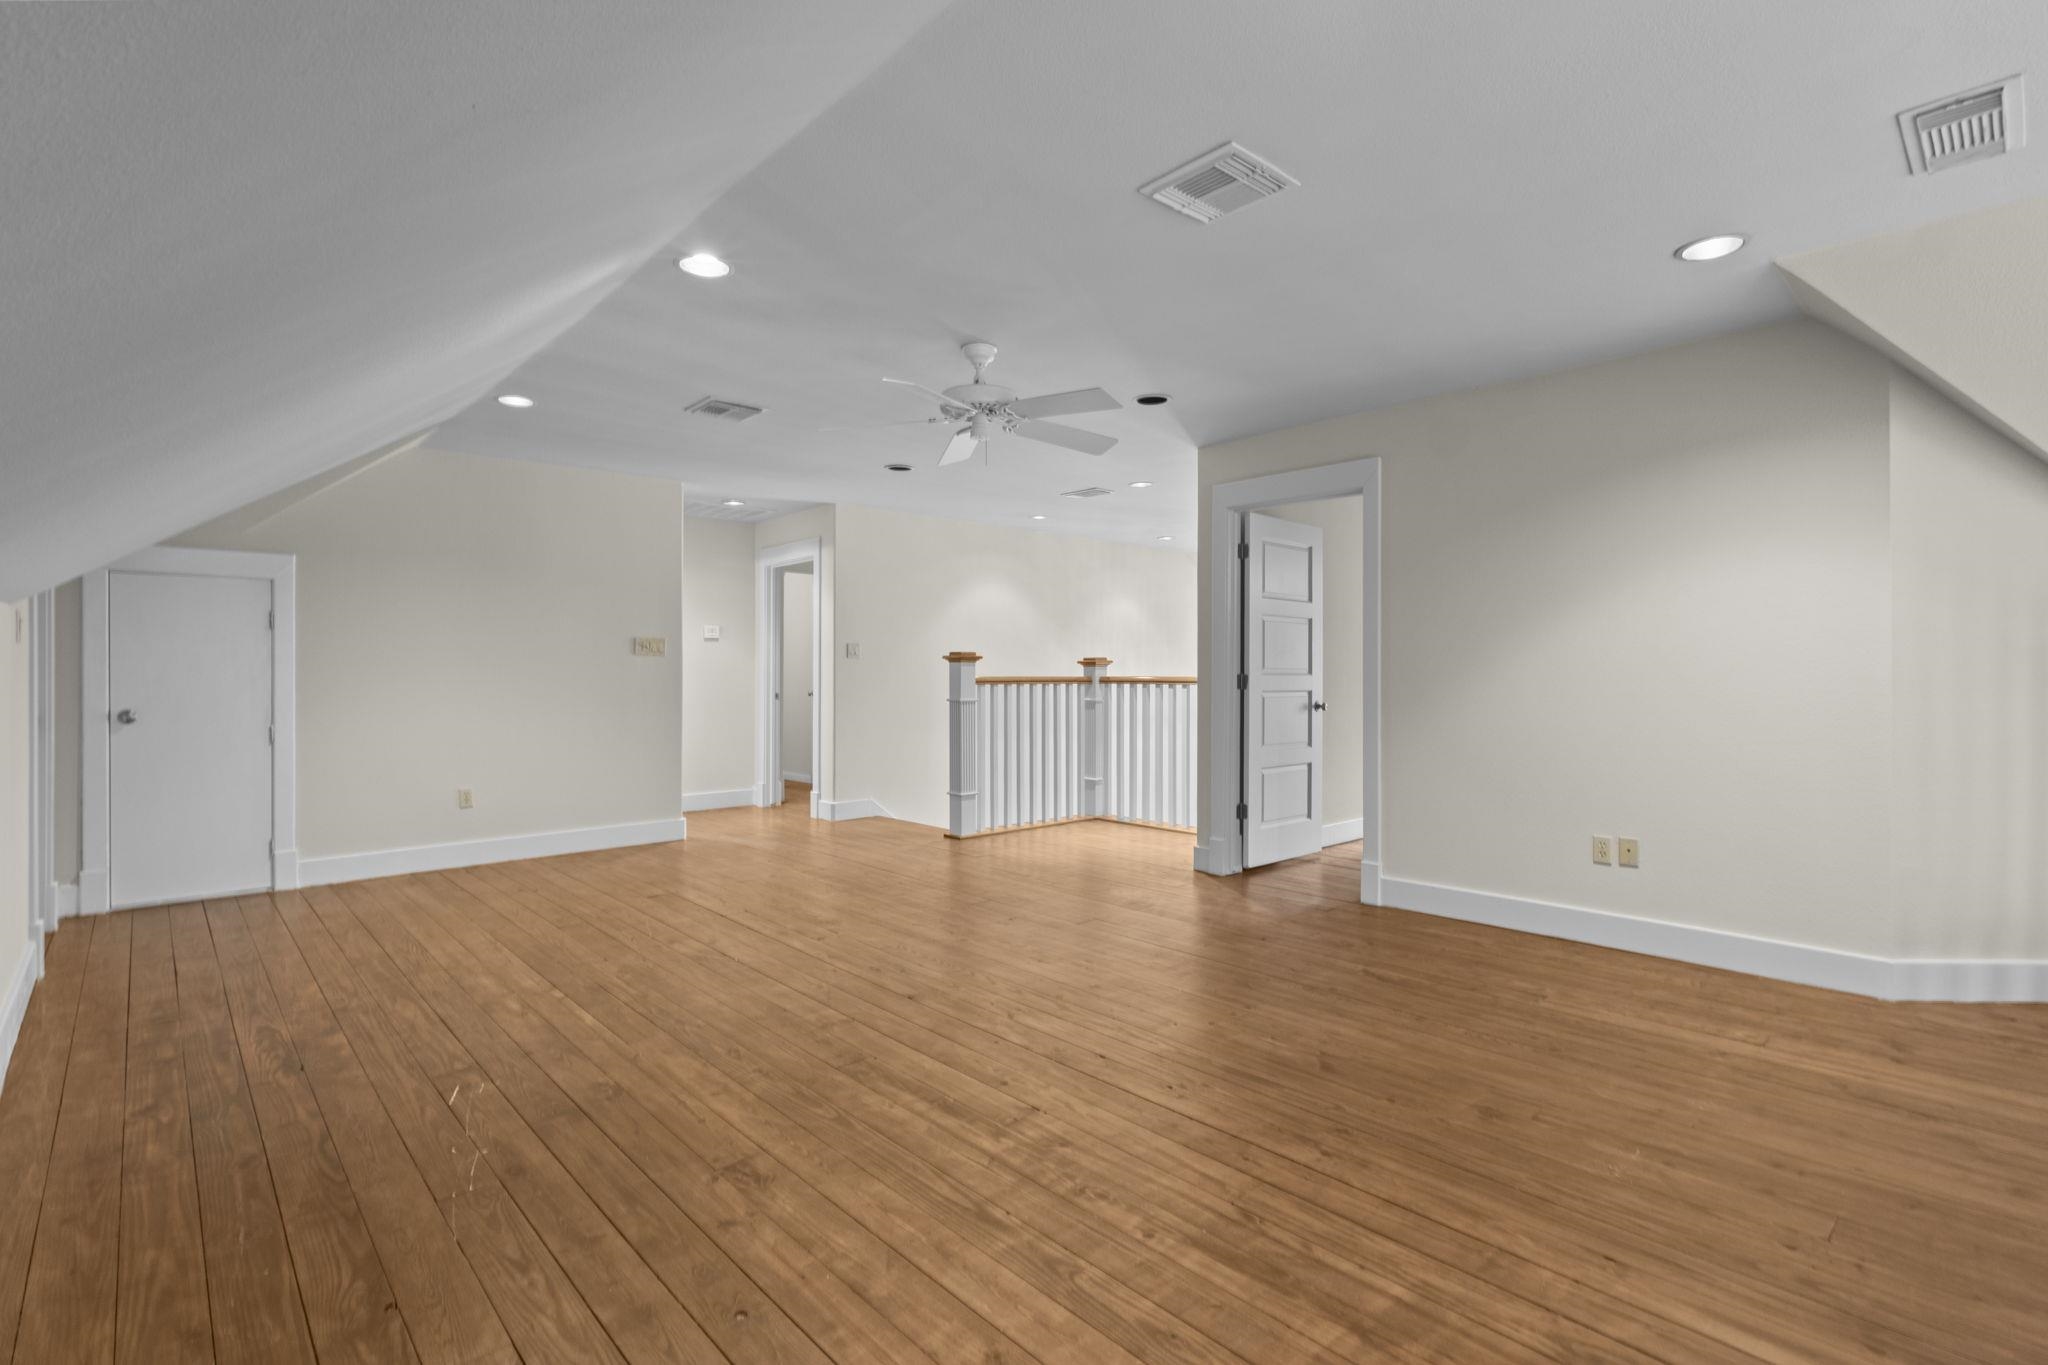
Large open living space with hardwood floors, vaulted ceiling, recessed lighting, and stair railing
Polished concrete floorsWhite staircase with wood treadsFrench doorsHigh ceilingsWood and white staircase

Kitchen & Dining

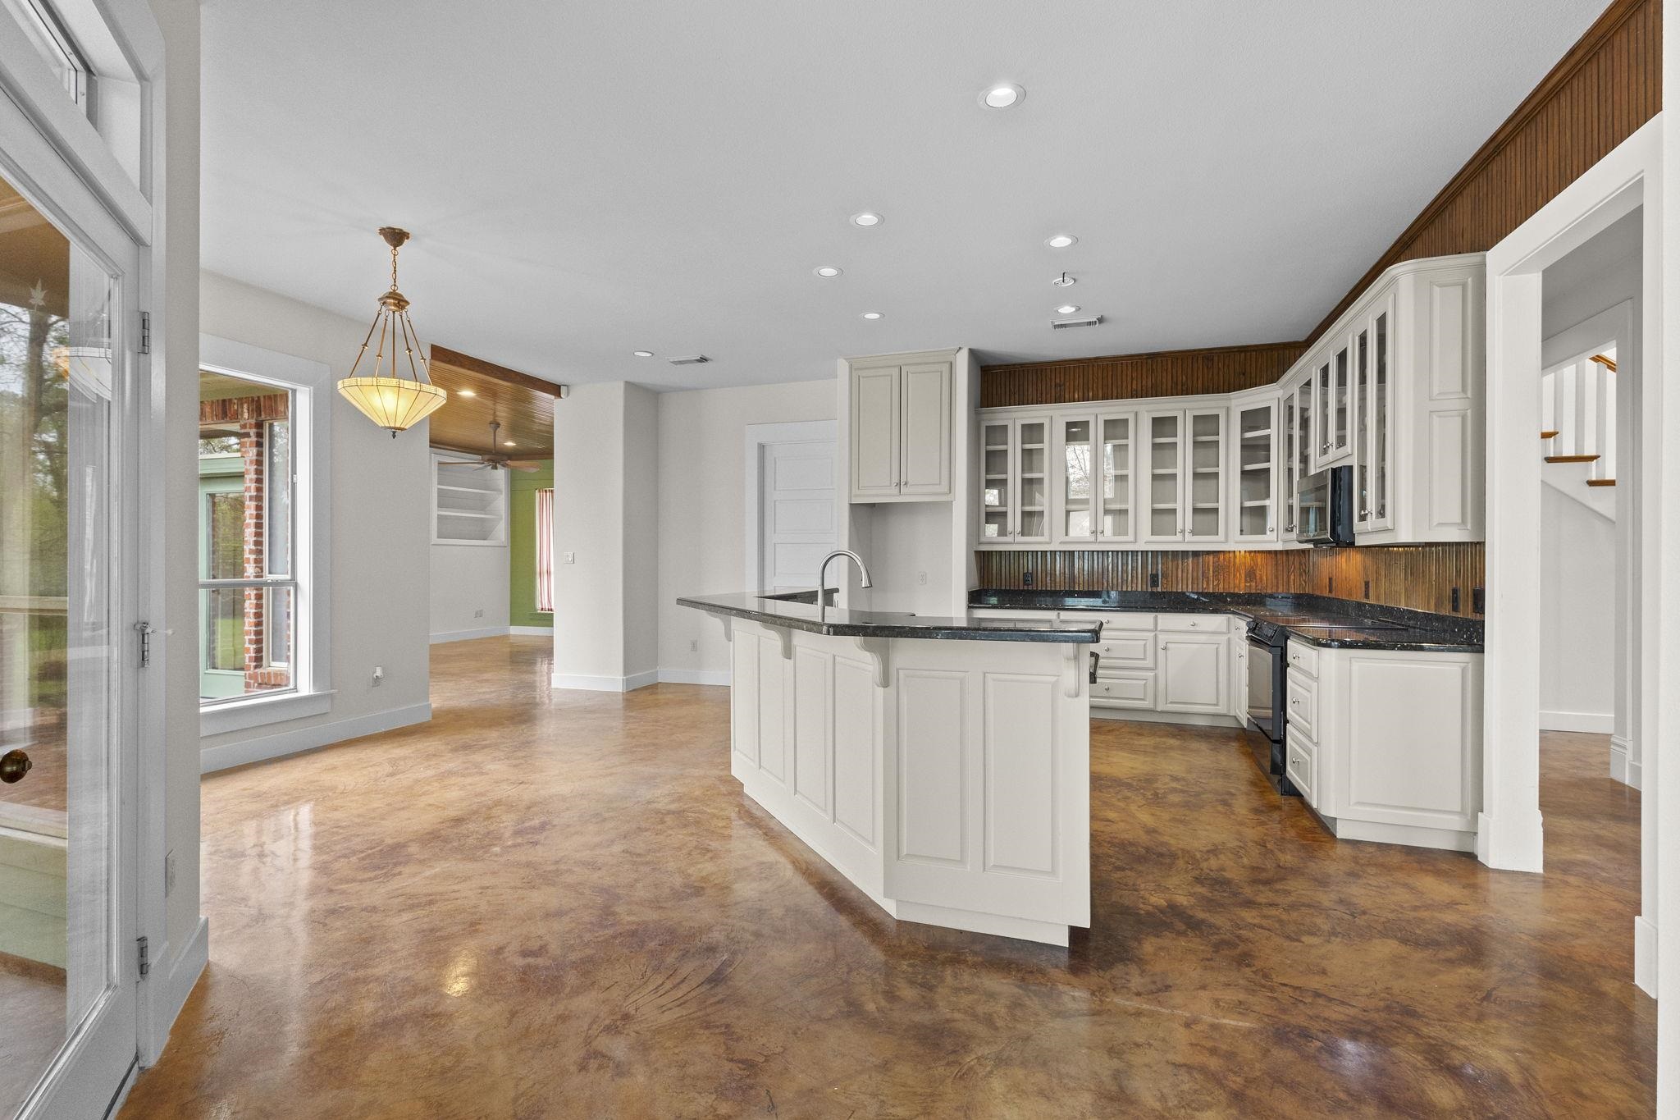
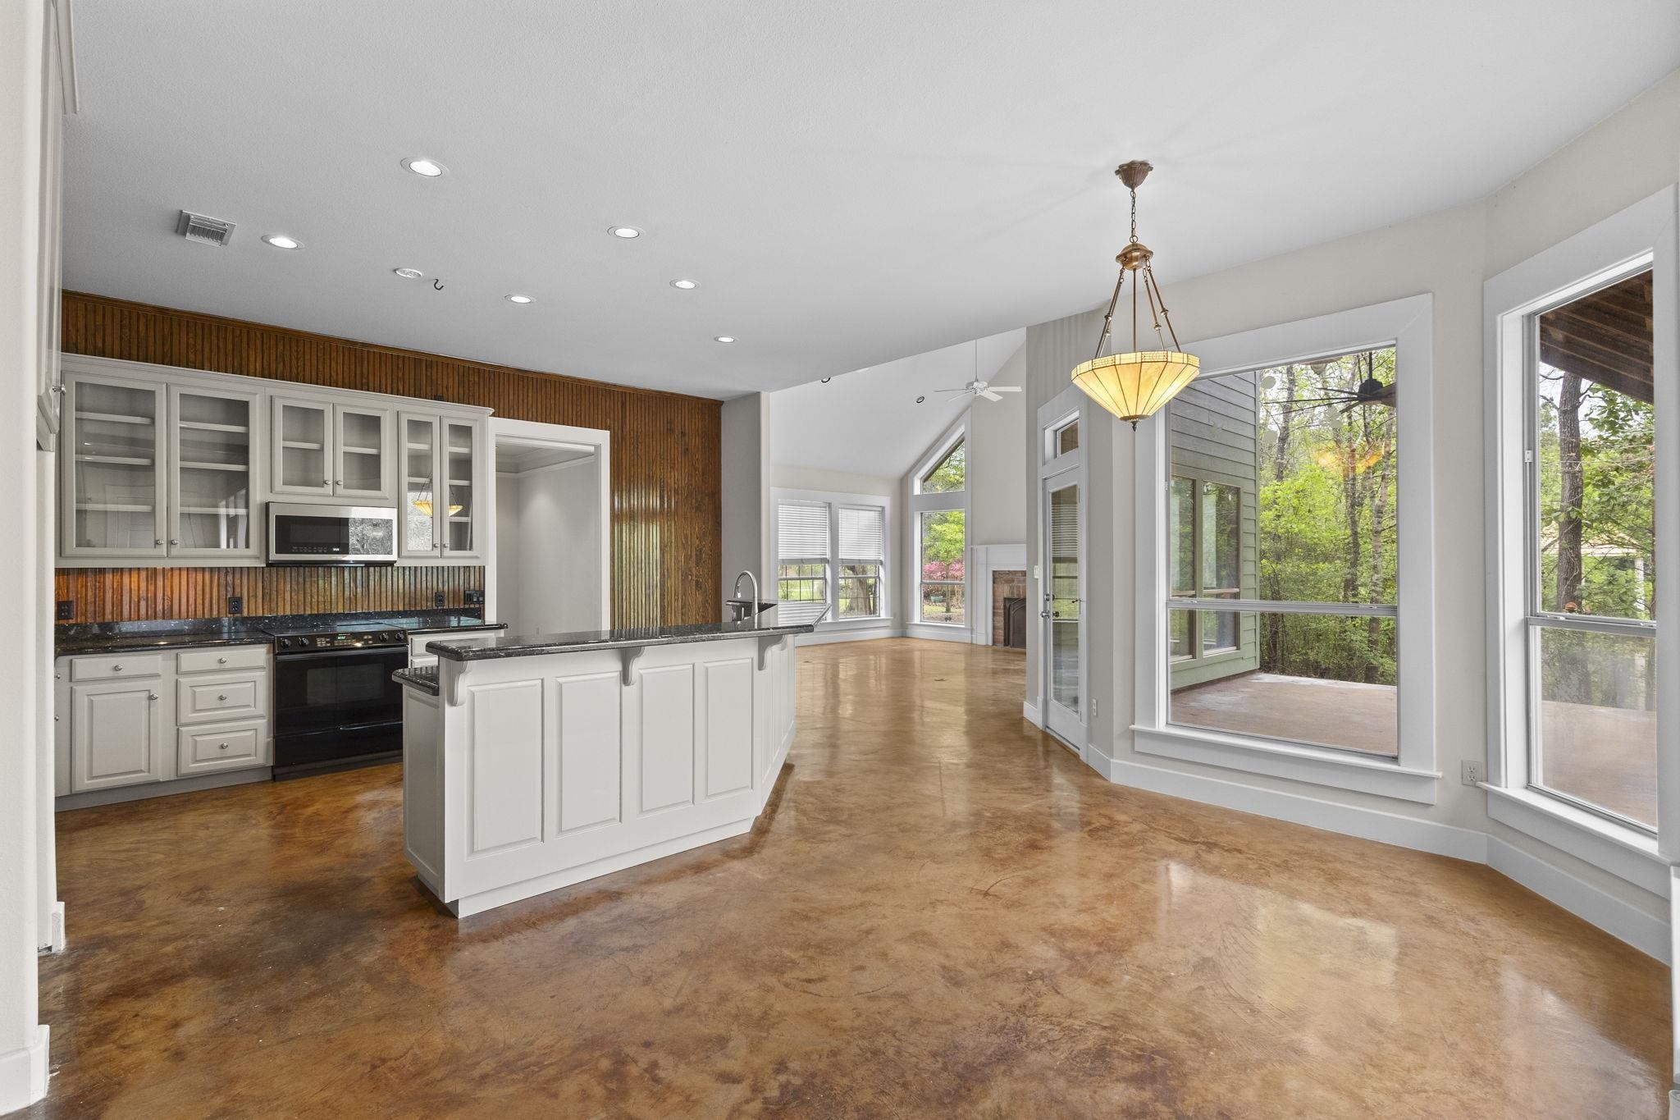
Open kitchen with white cabinets, black granite countertops, wood backsplash, and kitchen island
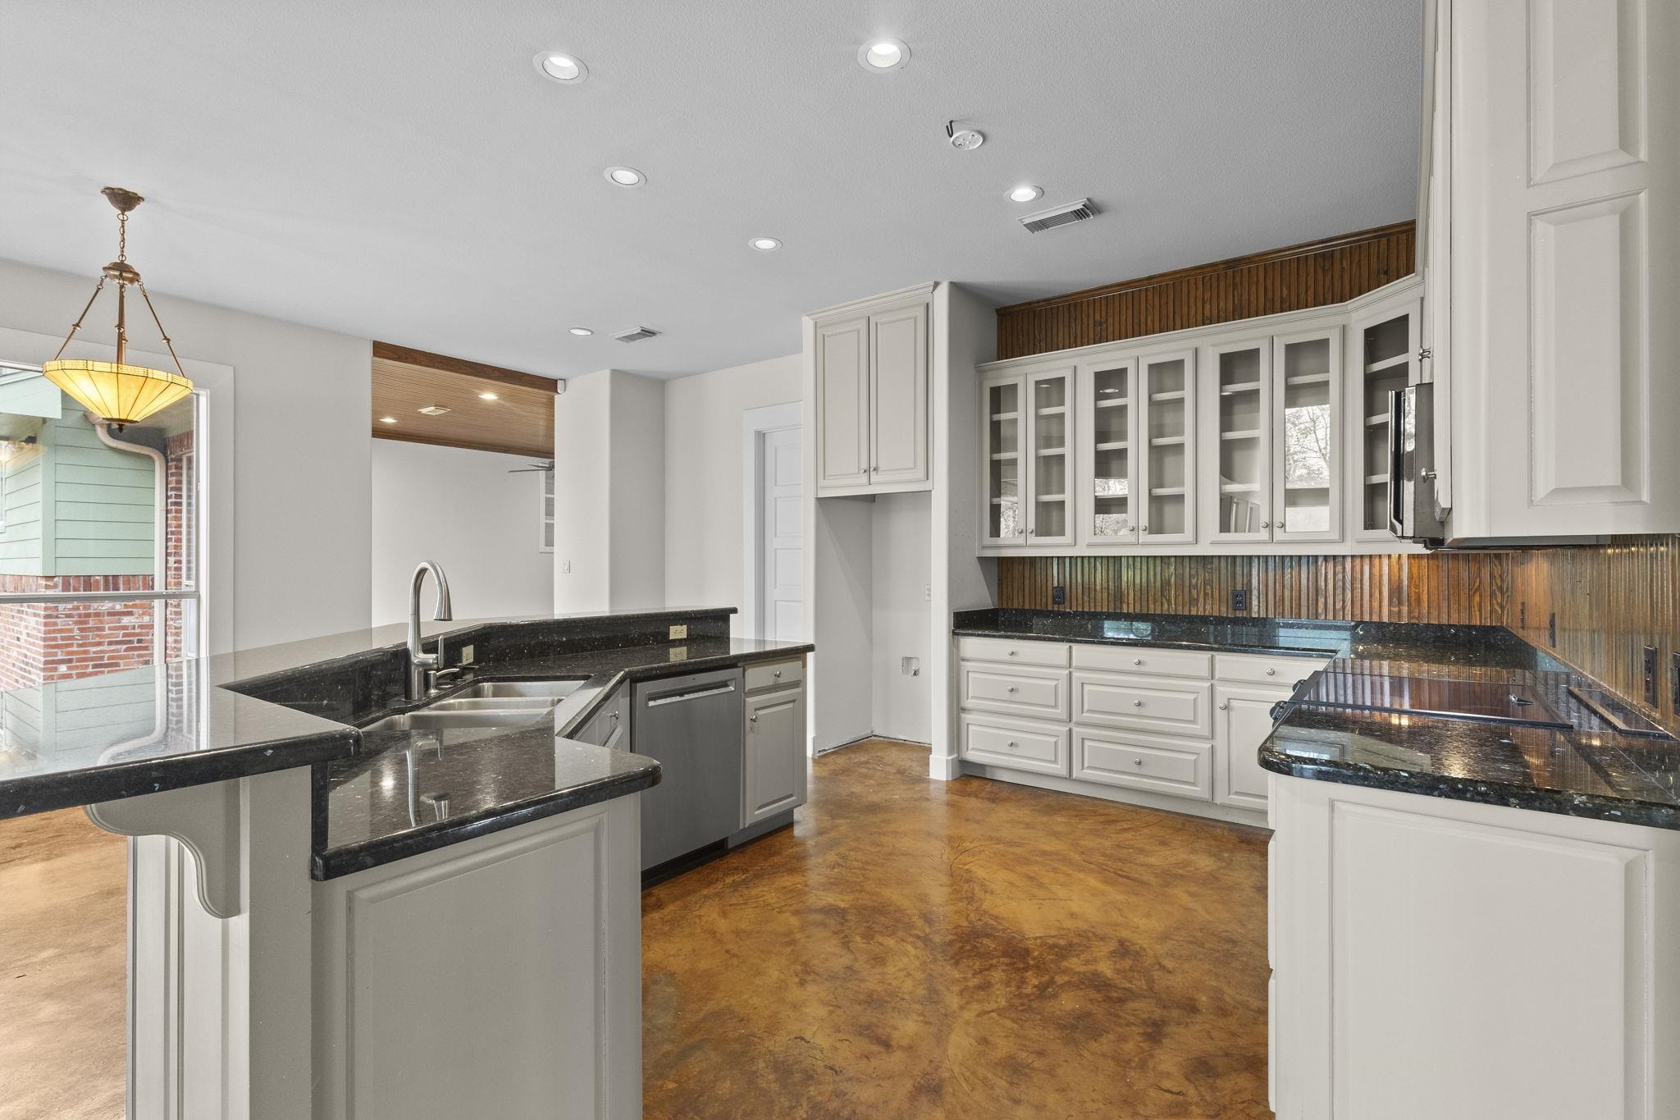
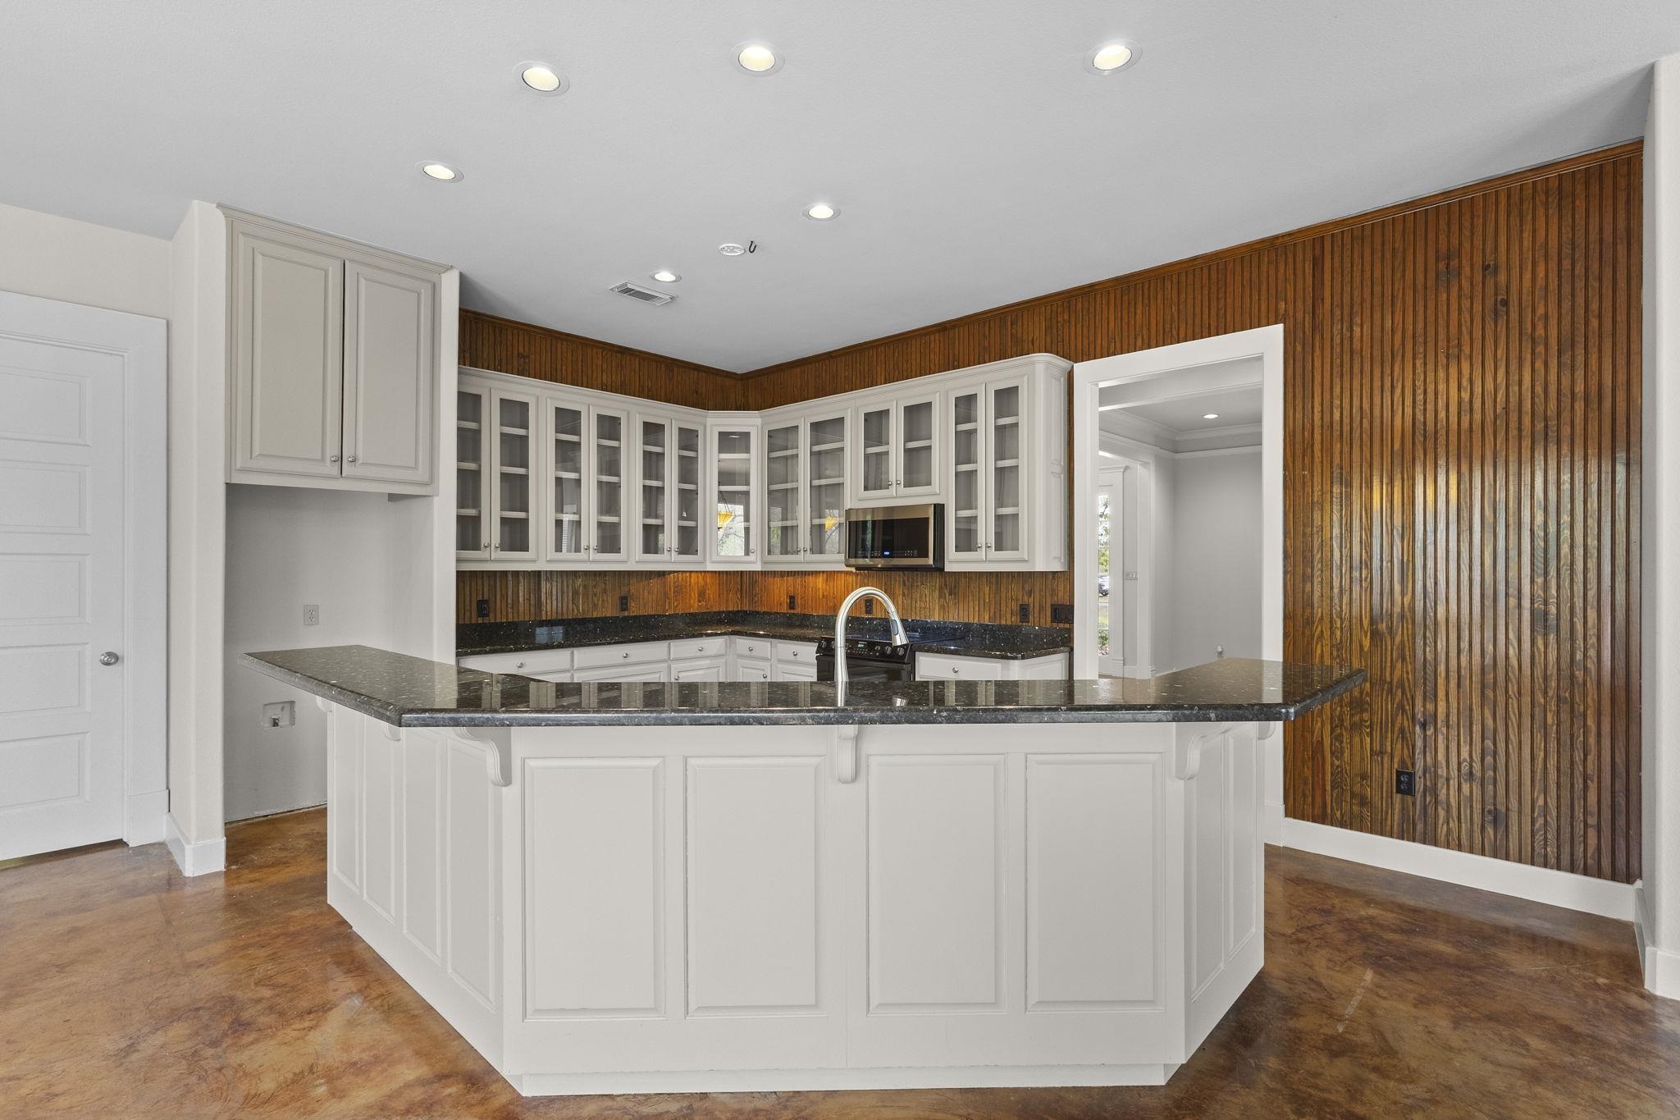
Kitchen view showing curved island, black granite countertops, and wood backsplash with glass-front cabinets
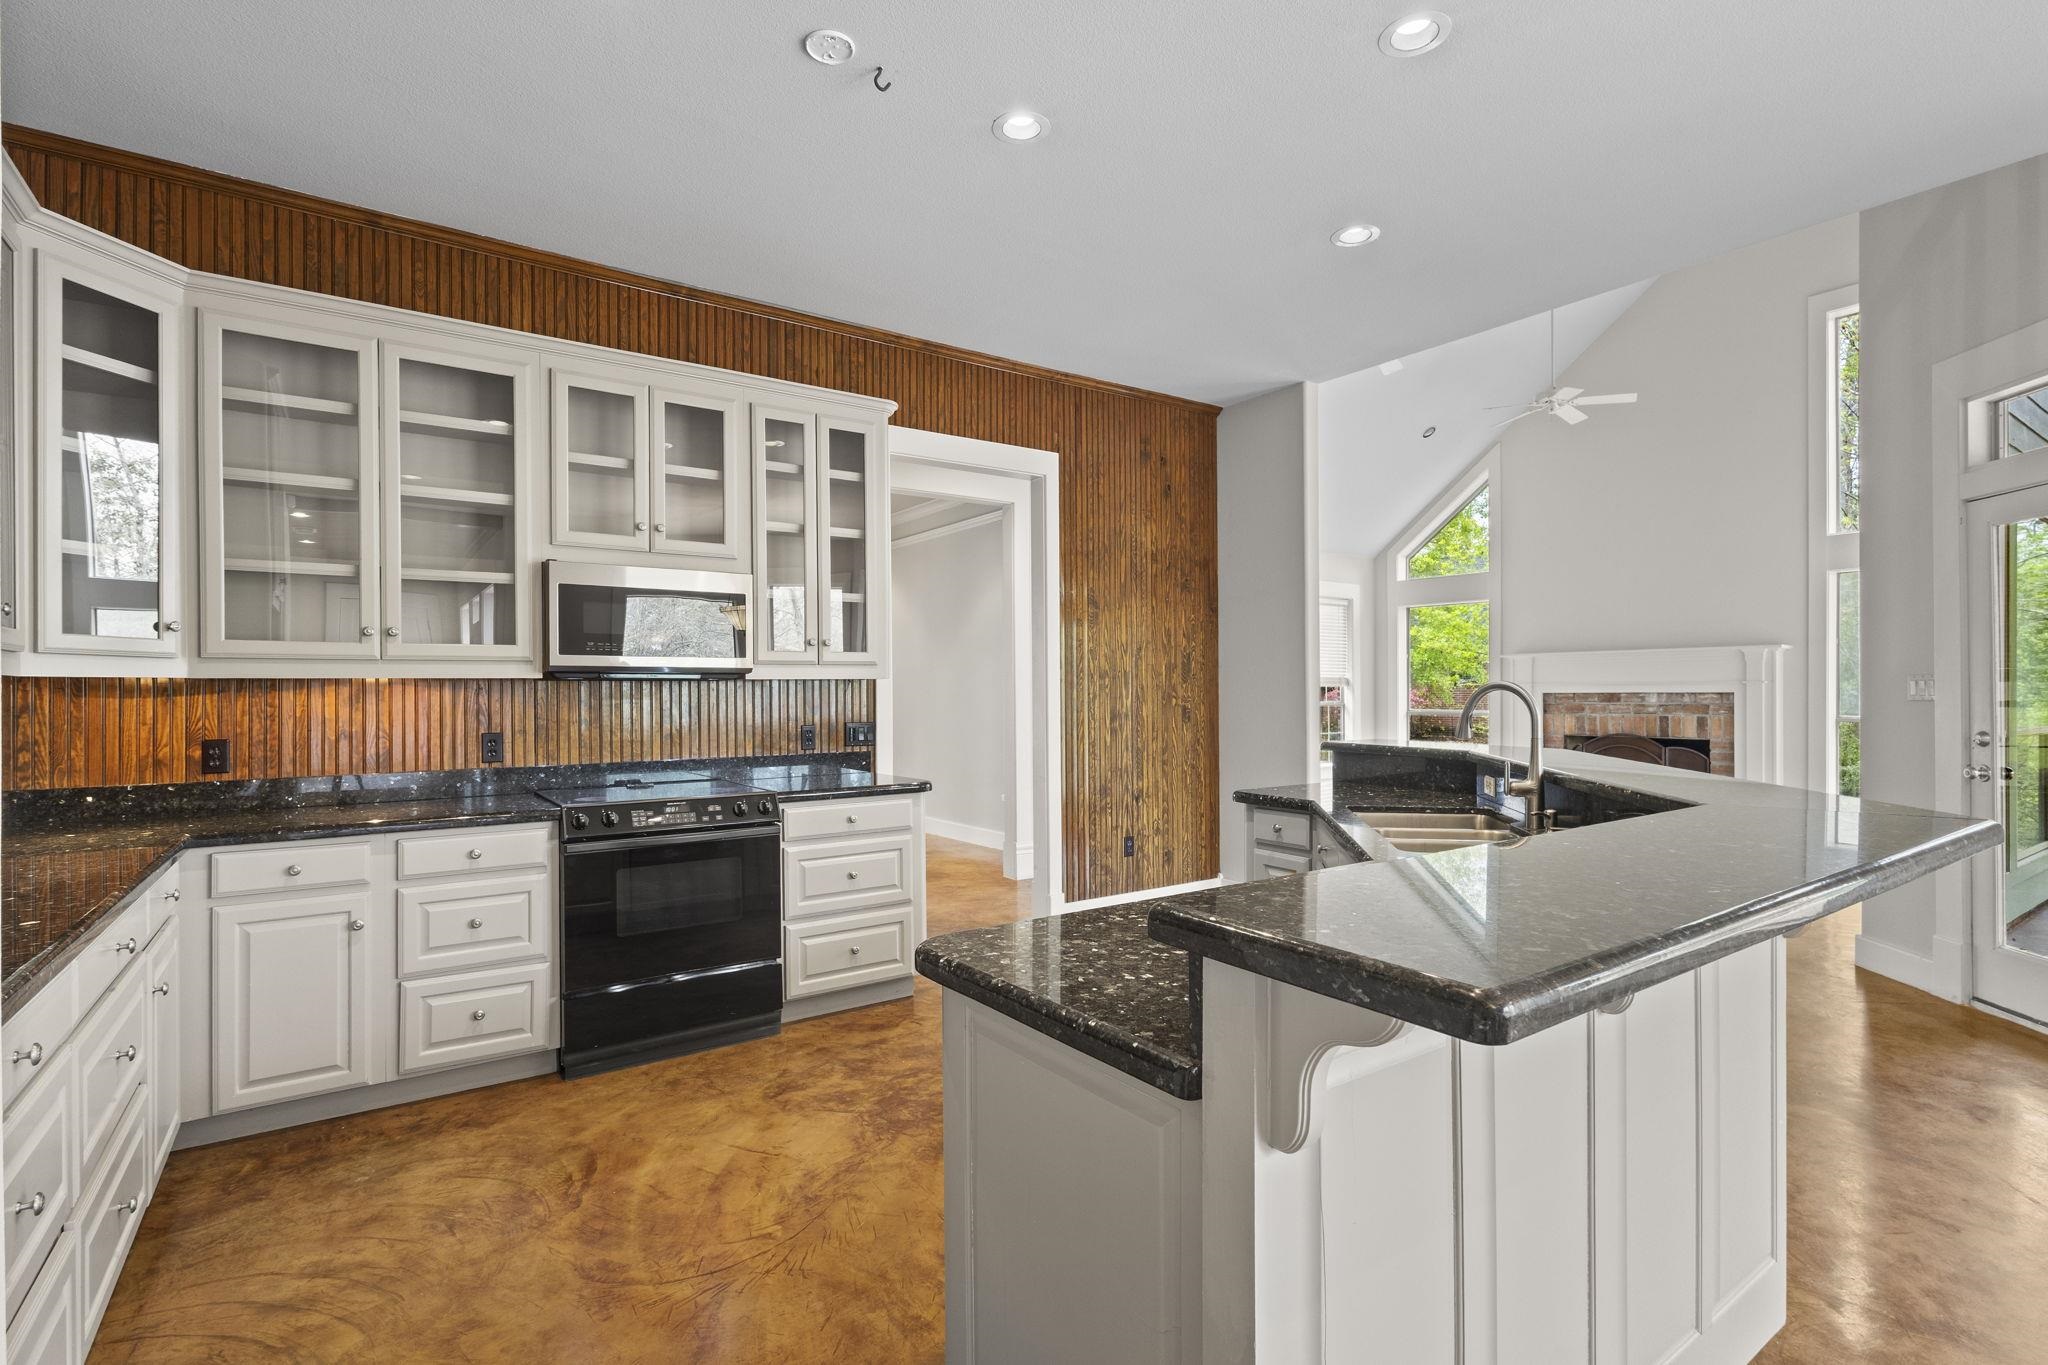
Kitchen showing range area with wood backsplash, white cabinets, and connection to living area
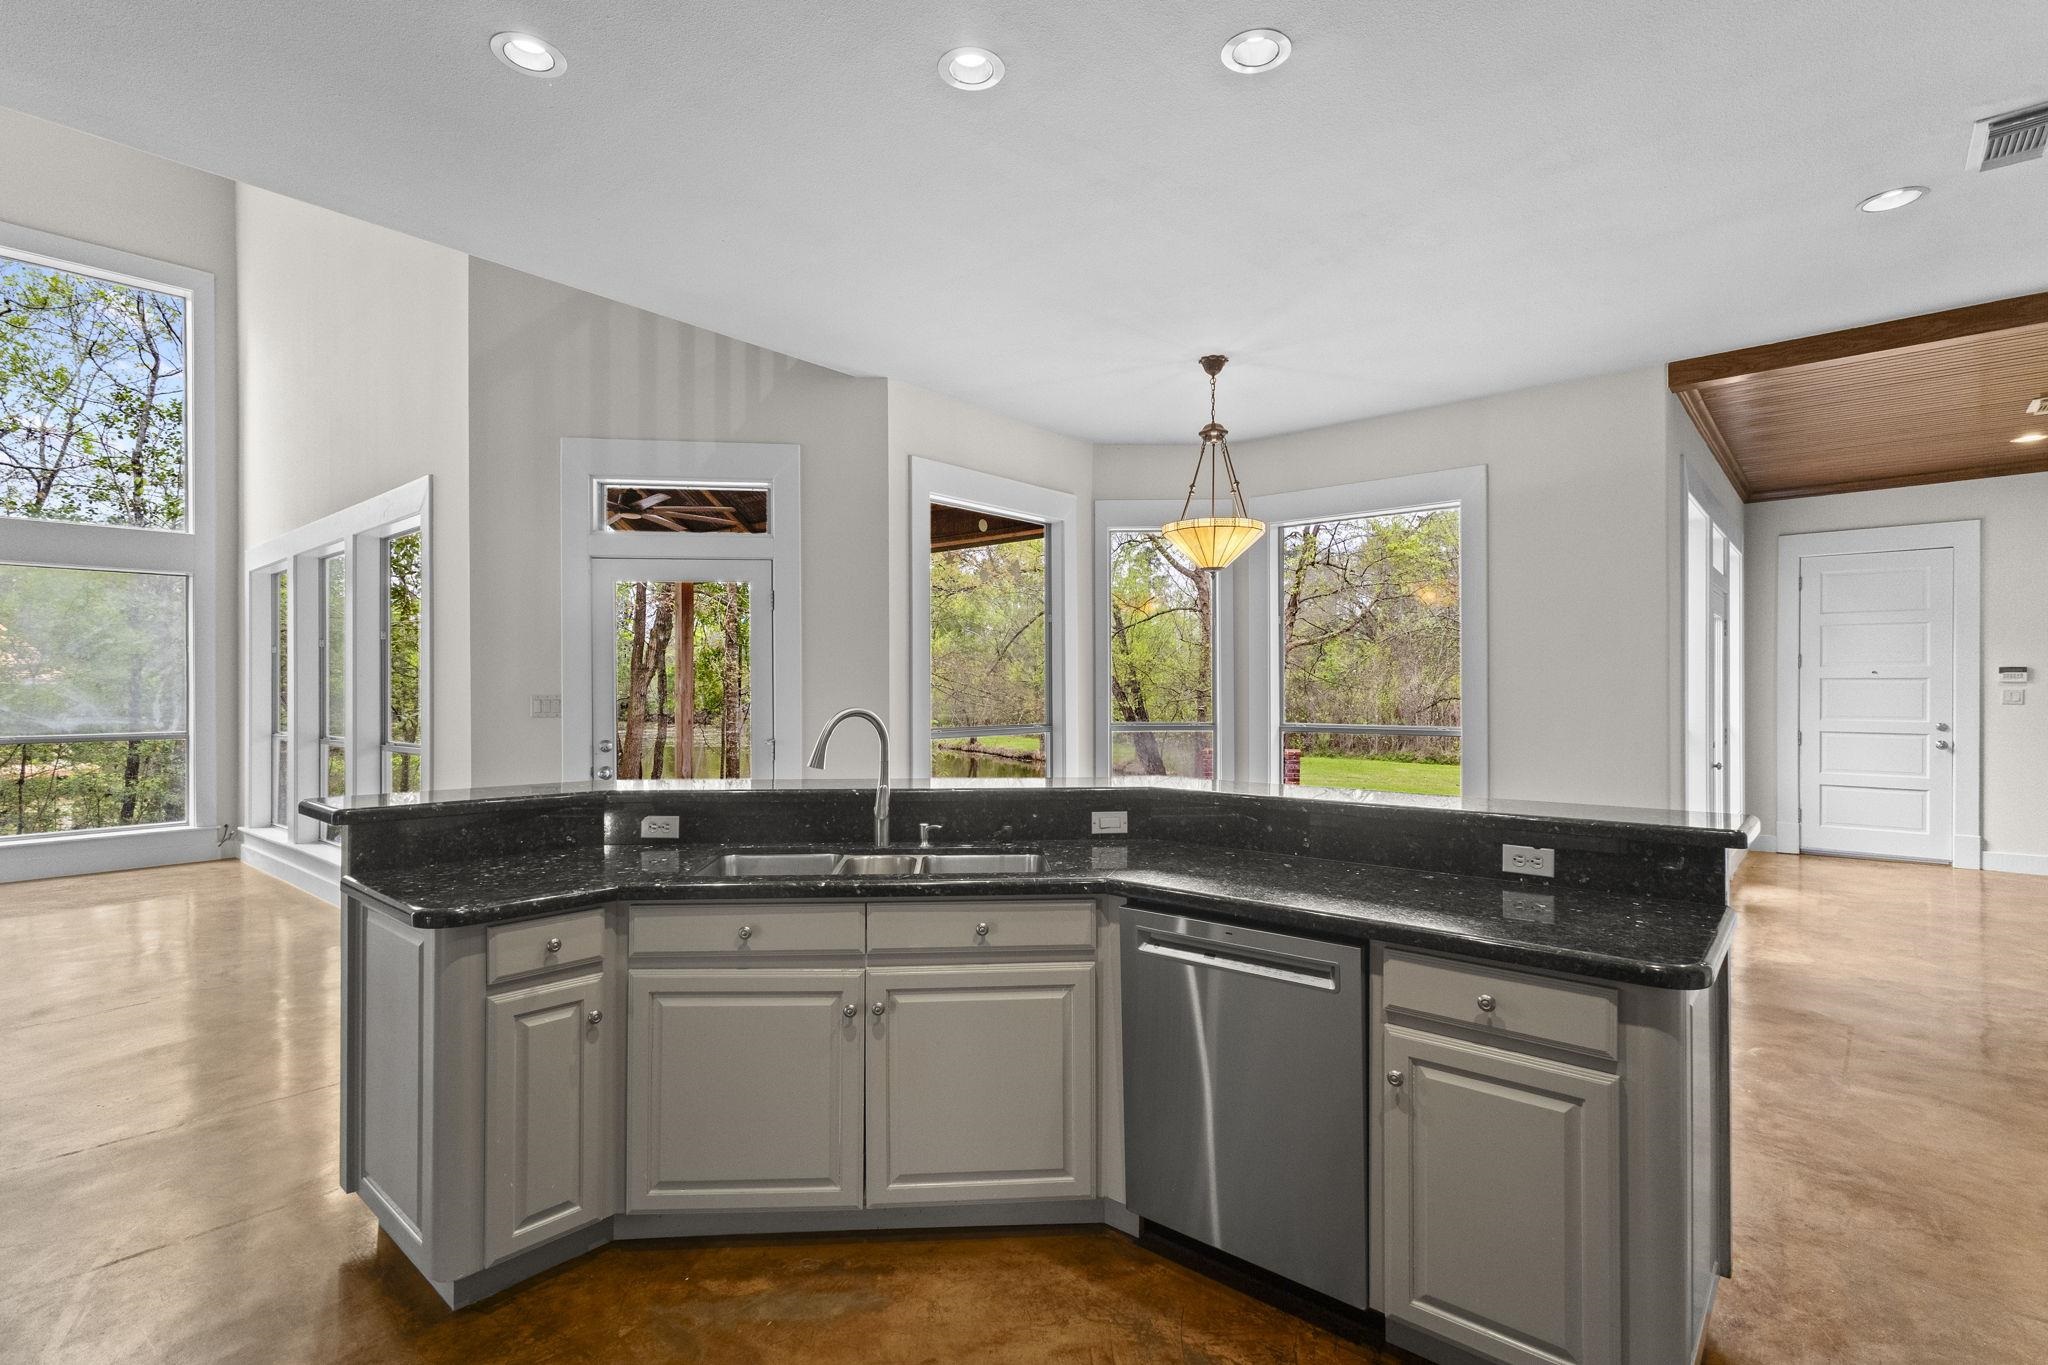
Kitchen island with sink, black granite countertops, and panoramic windows overlooking wooded area
Open kitchen and dining area with wood backsplash, white cabinets, and access to outdoor deck
Kitchen featuring extensive glass-front cabinets, wood backsplash, and large island with granite countertops
White cabinetsBlack granite countertopsWood backsplashKitchen islandGlass cabinet doors

Bathrooms

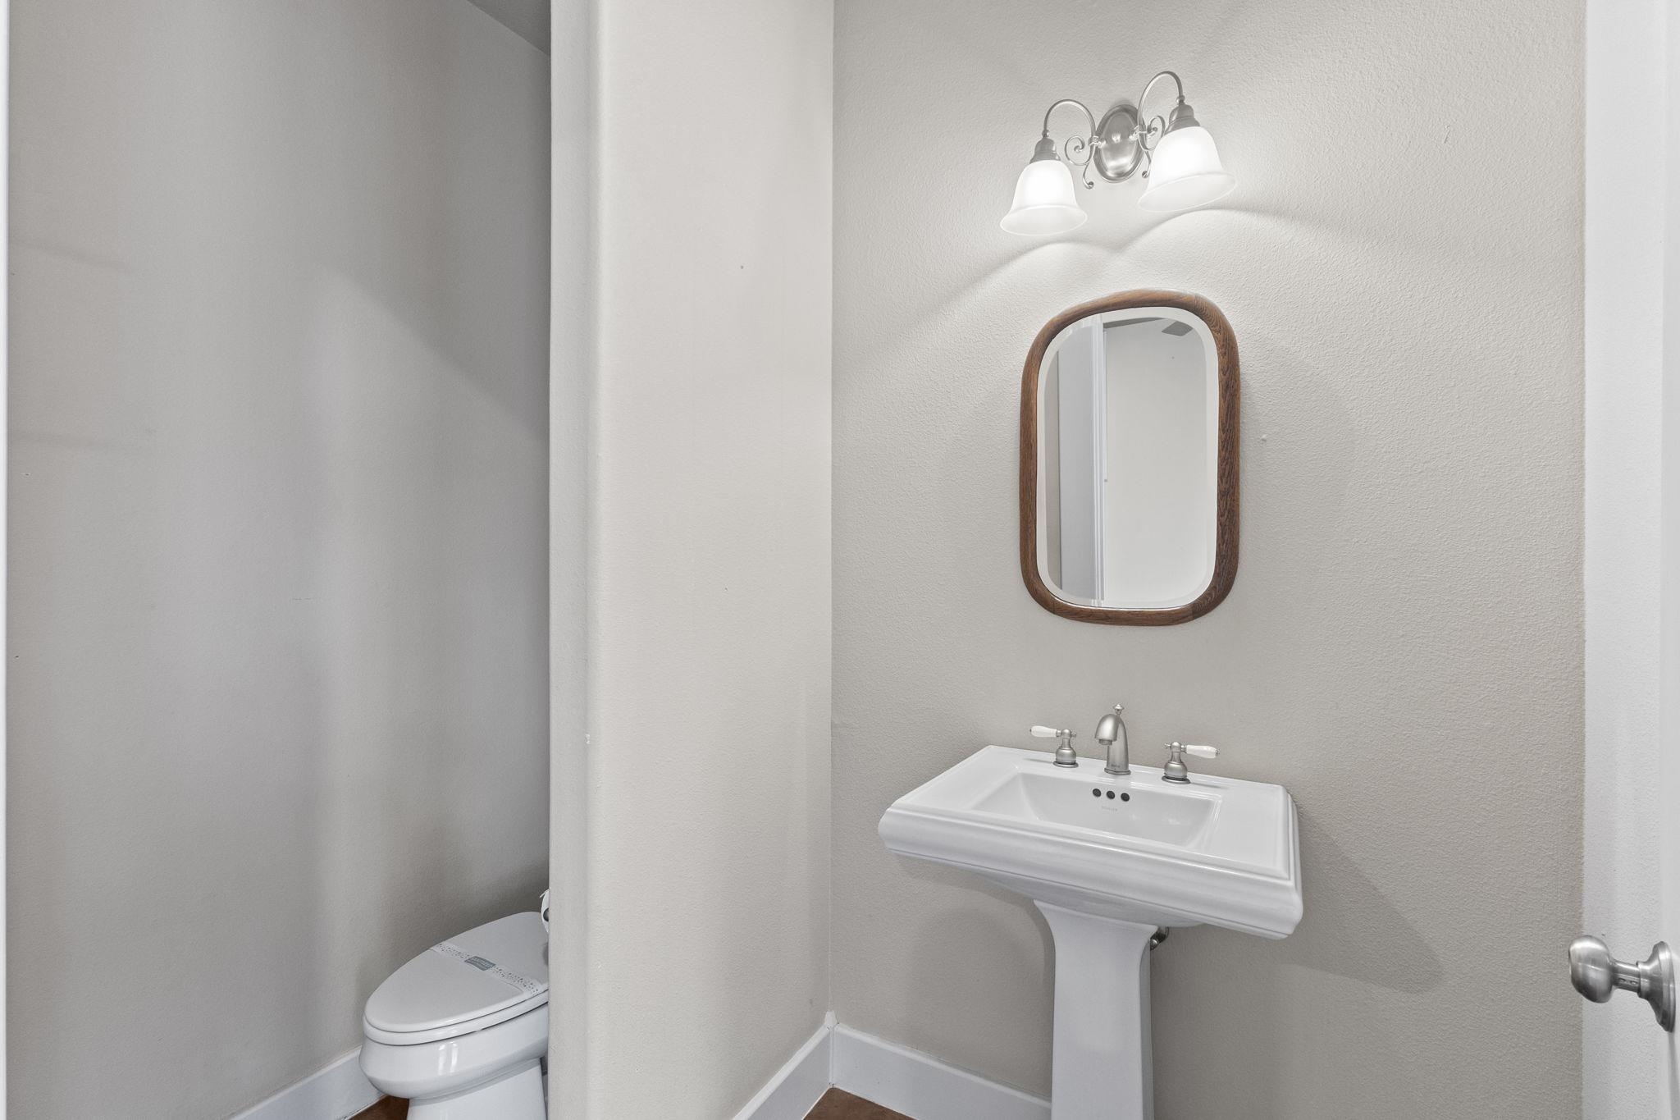
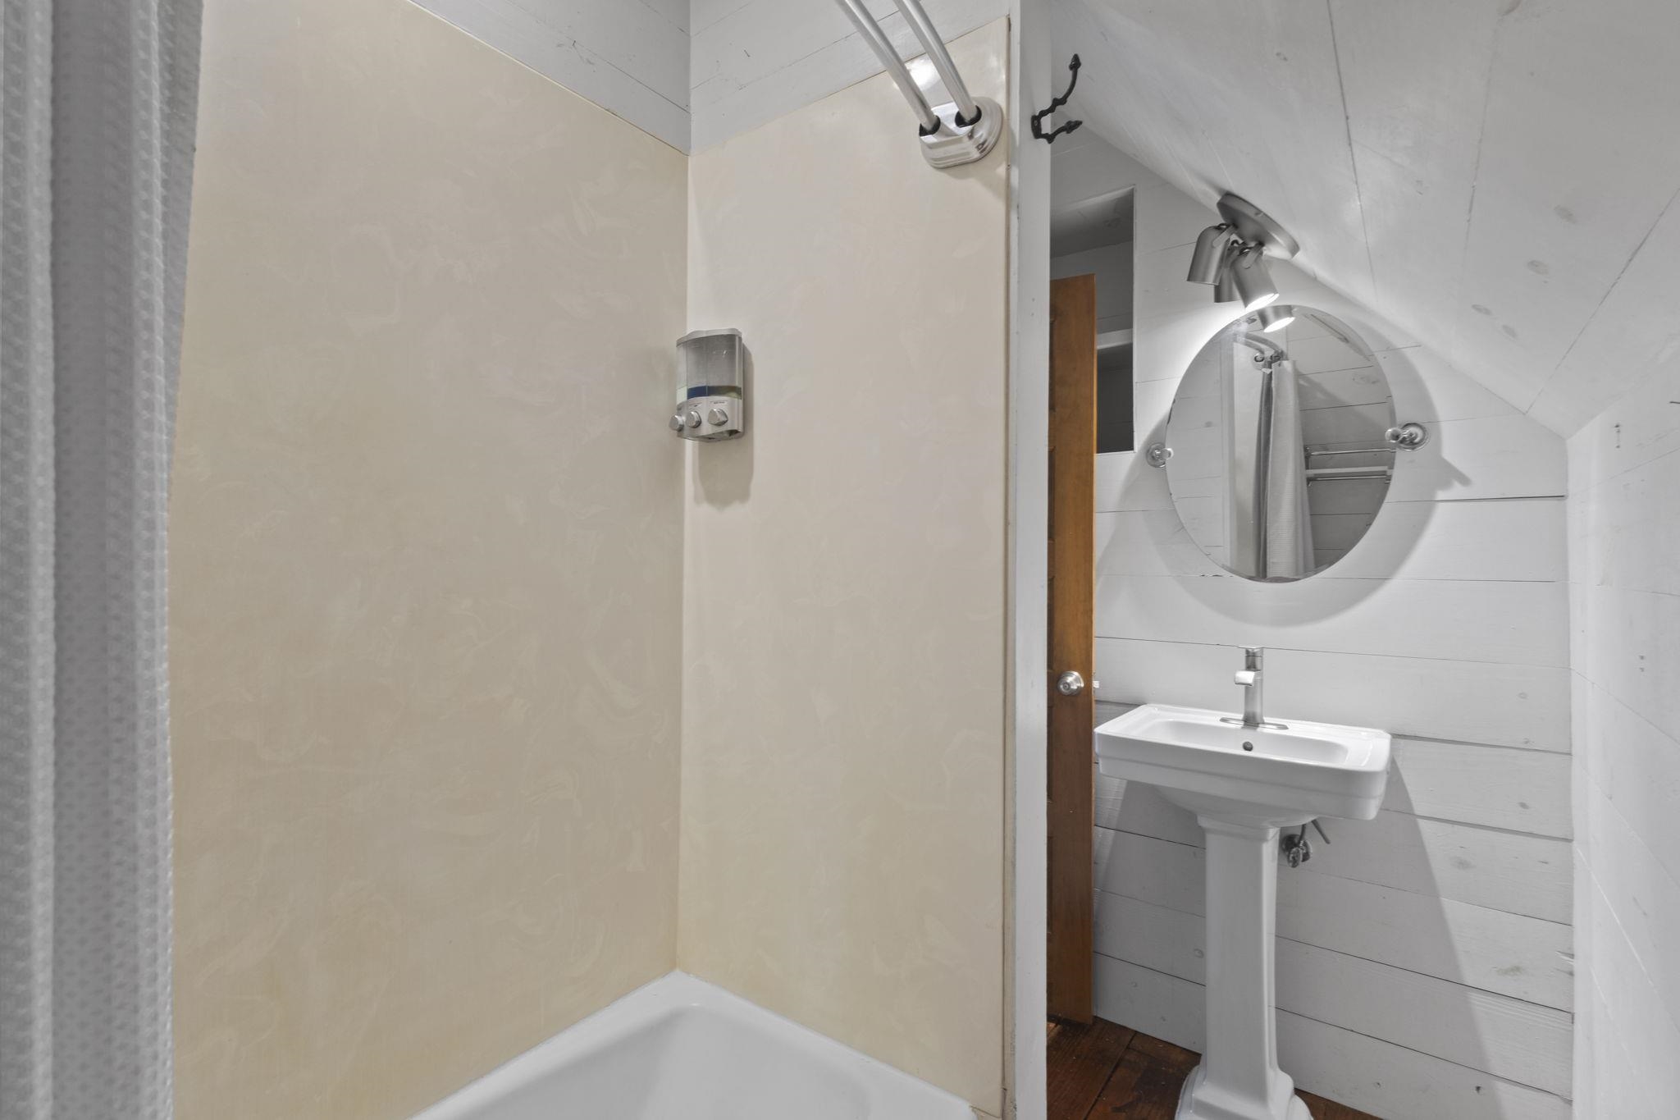
Half bath with pedestal sink, oval mirror with wood frame, and vanity lighting
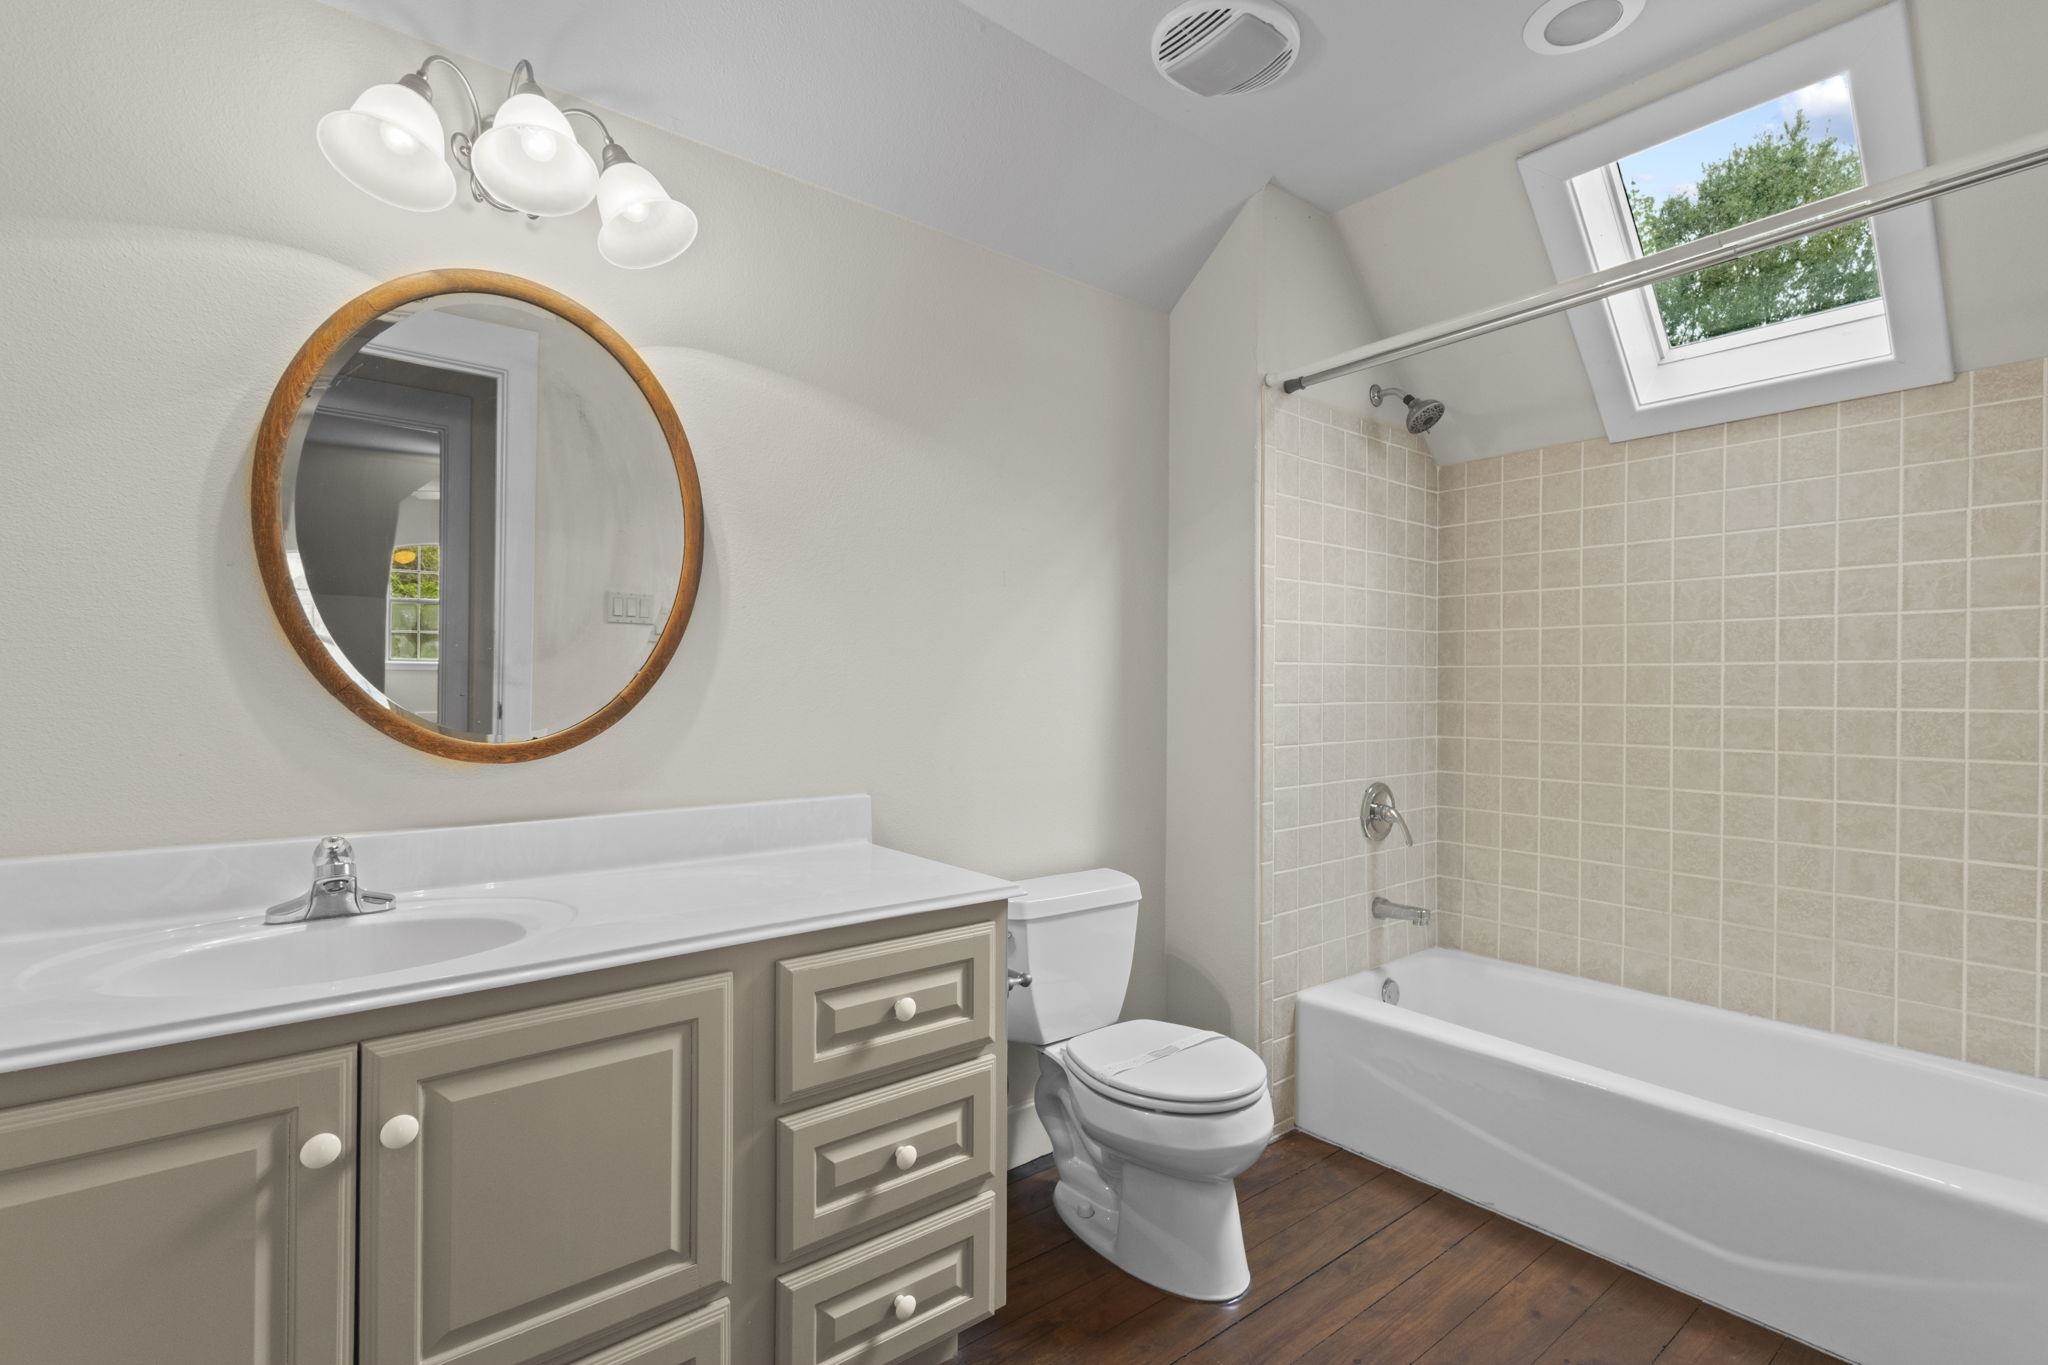
Full bathroom with vanity, round mirror, tub/shower combo, and tiled walls
Modern bathroom with white pedestal sink, round mirror, and shower area
Pedestal sinkWood-framed mirrorVanity lightingCrown moldingTub/shower combo

Primary Suite

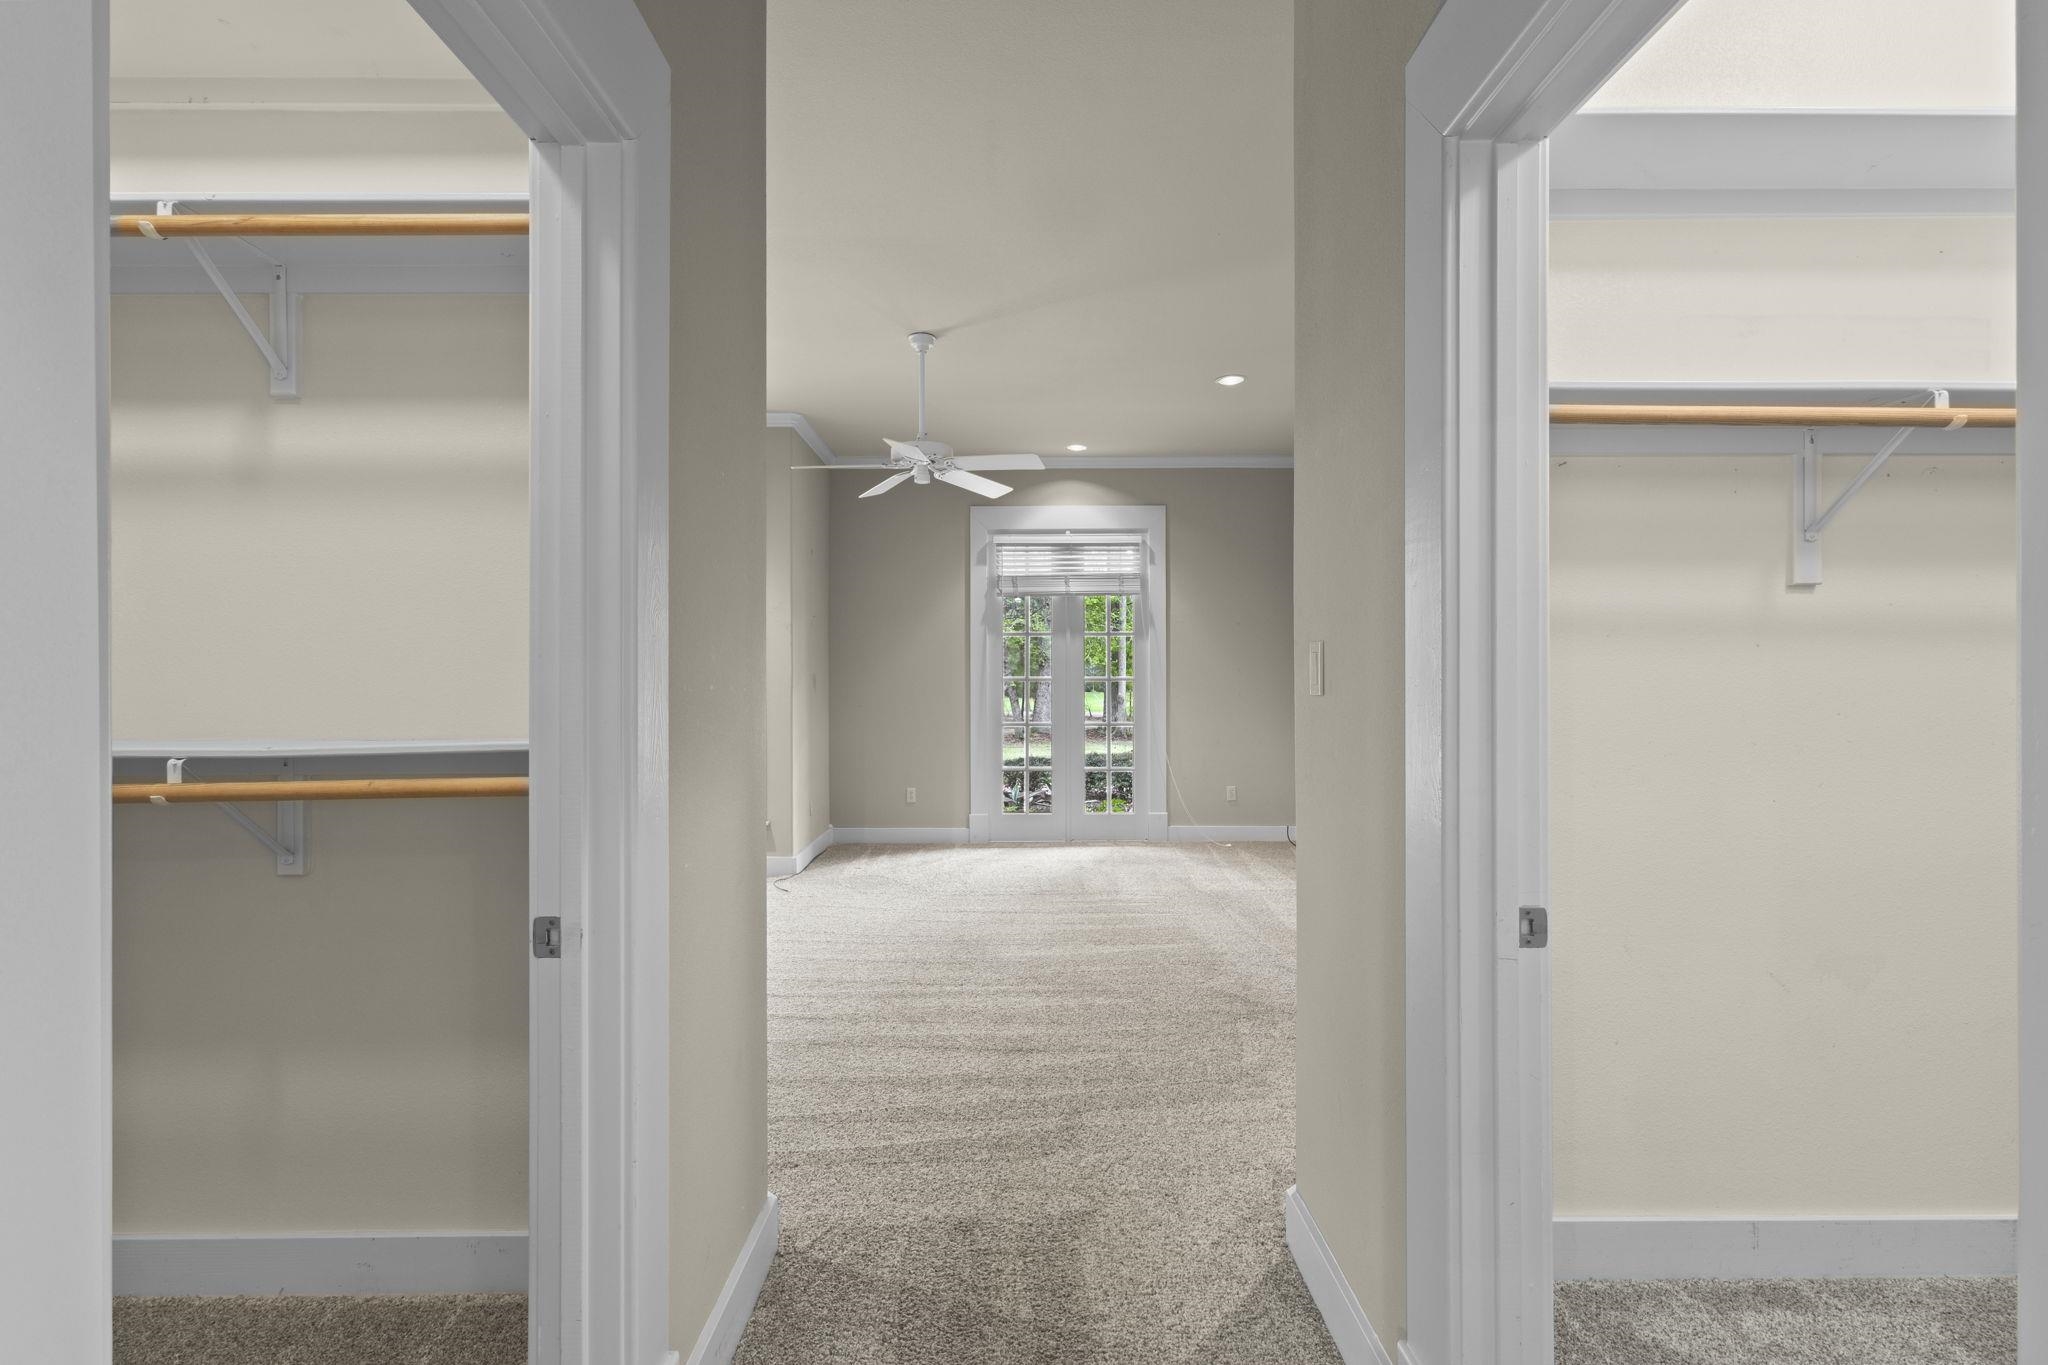
Walk-in closet with built-in organizers, hanging rods, and shelving on both sides
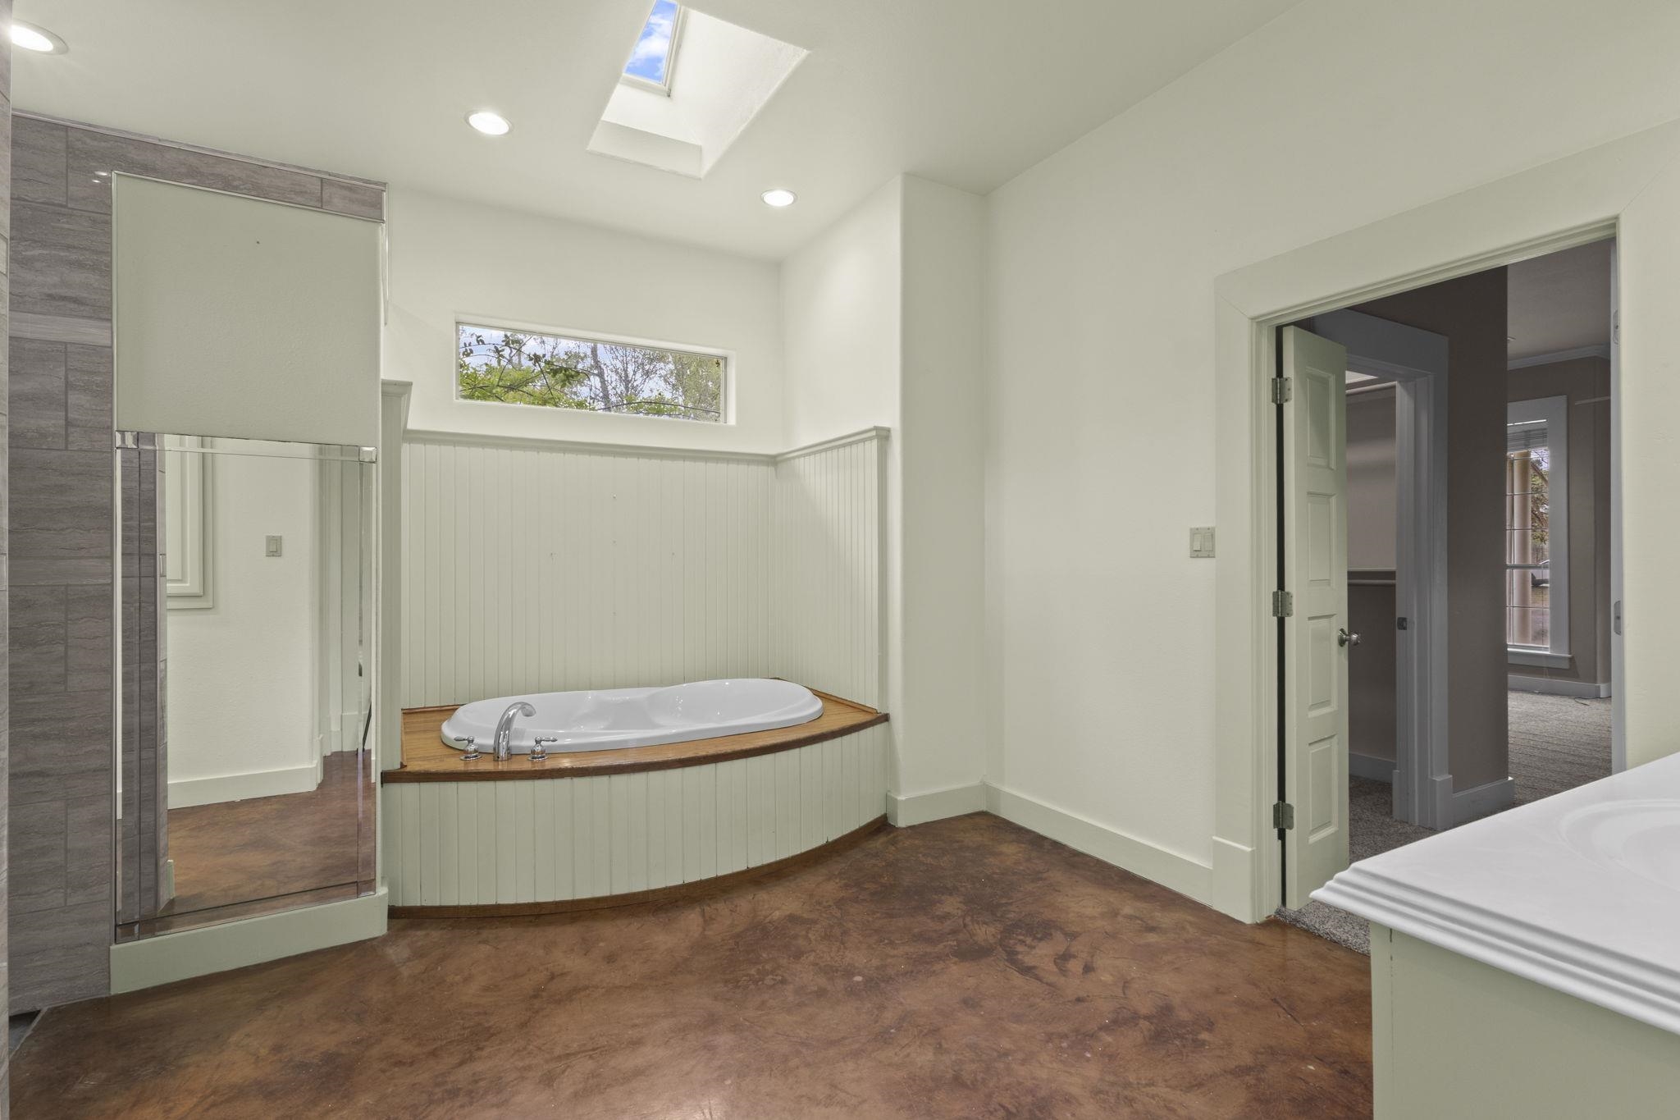
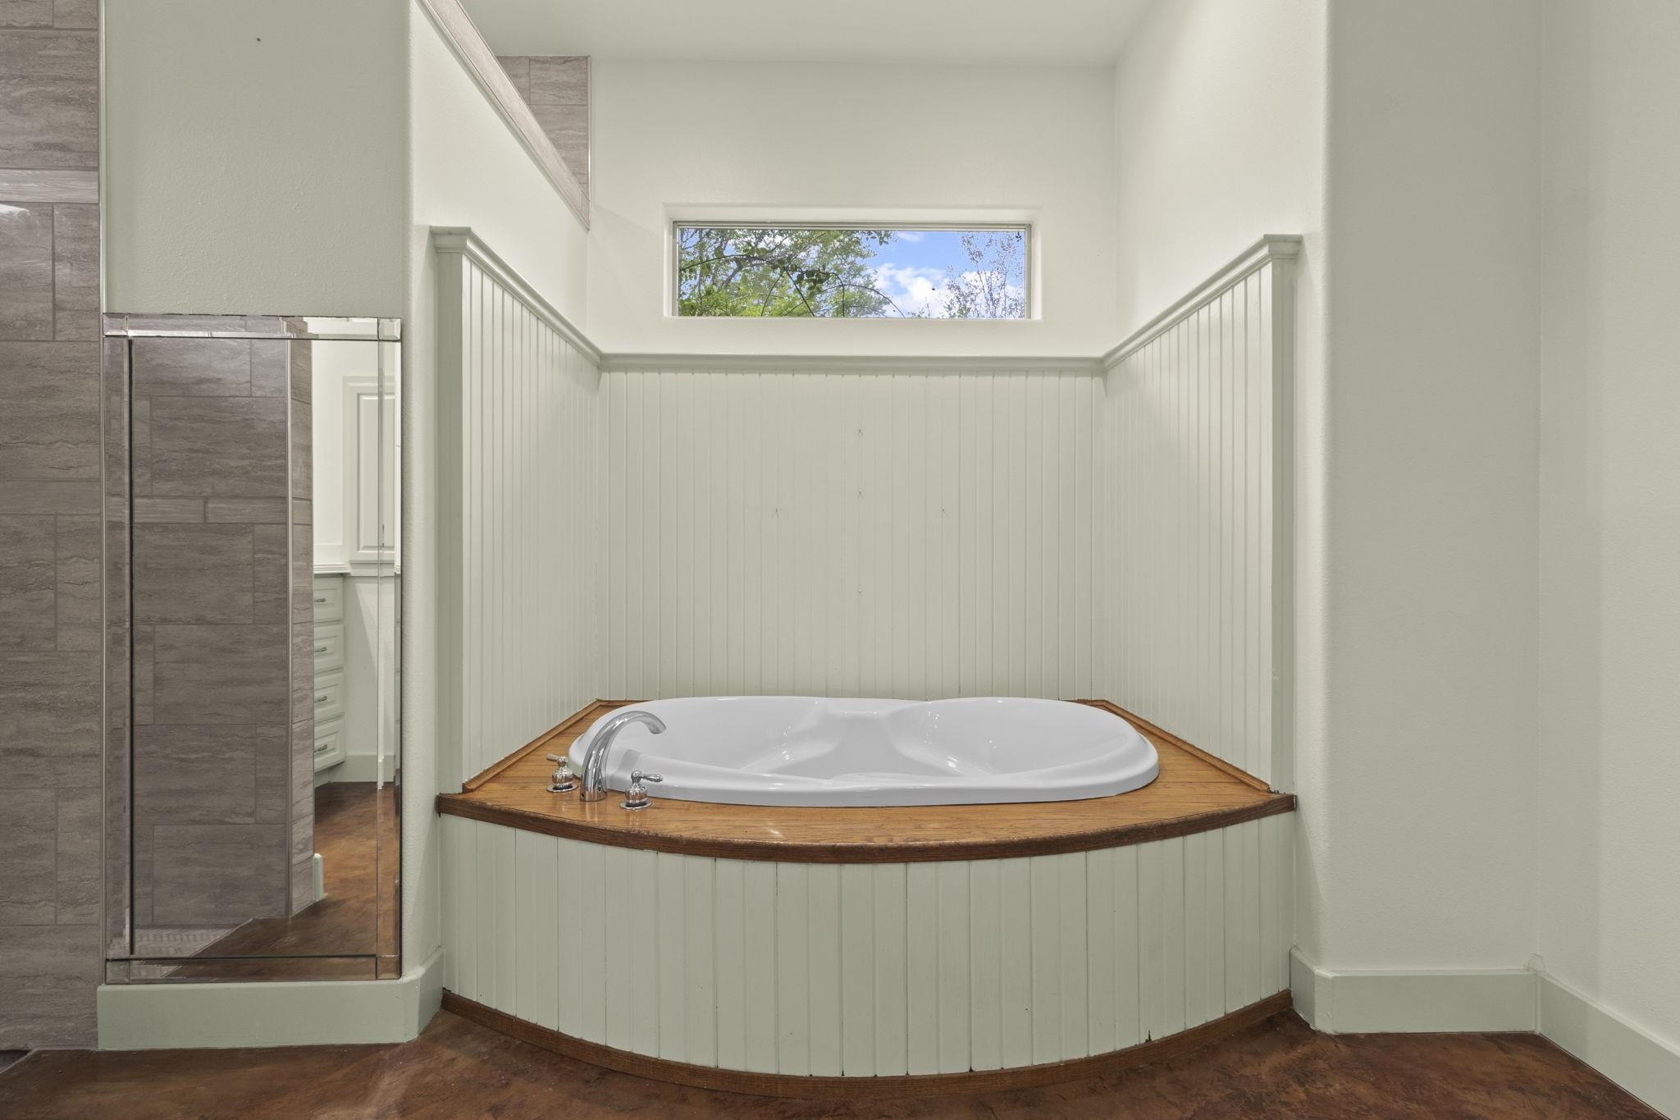
Primary bathroom with corner soaking tub, skylight, wood surround, and glass shower enclosure

Glass-enclosed shower with gray tile, built-in niches, and modern fixtures
Corner soaking tub with wood trim, white beadboard wainscoting, and window with natural light
Walk-in closetBuilt-in organizersMultiple hanging rodsCustom shelvingCorner soaking tub

Bedrooms

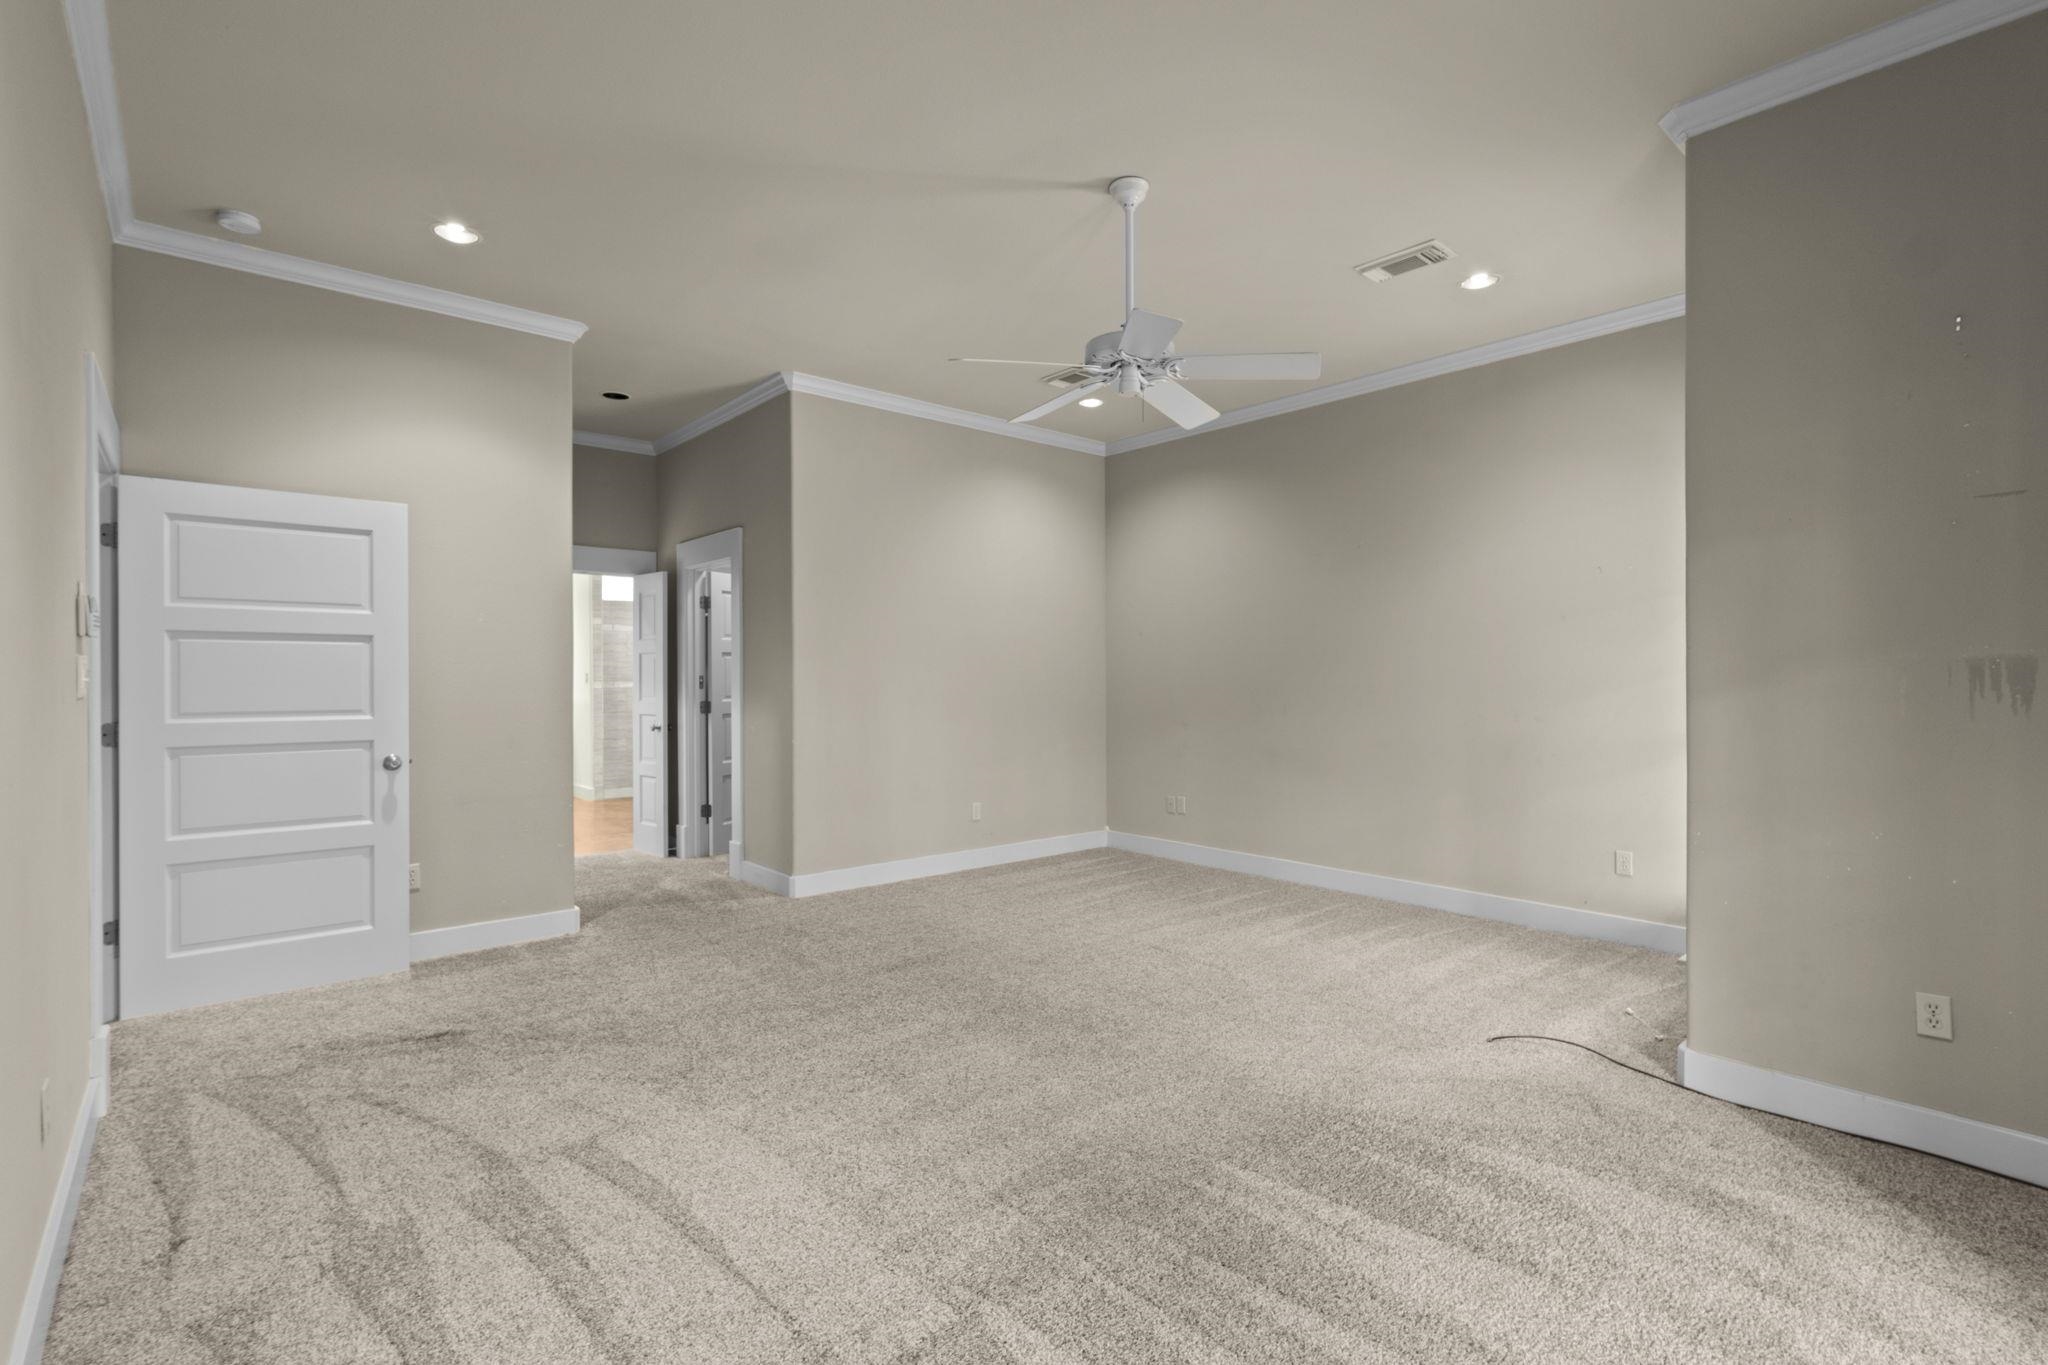
Secondary bedroom with neutral carpet, ceiling fan, crown molding, and white five-panel door
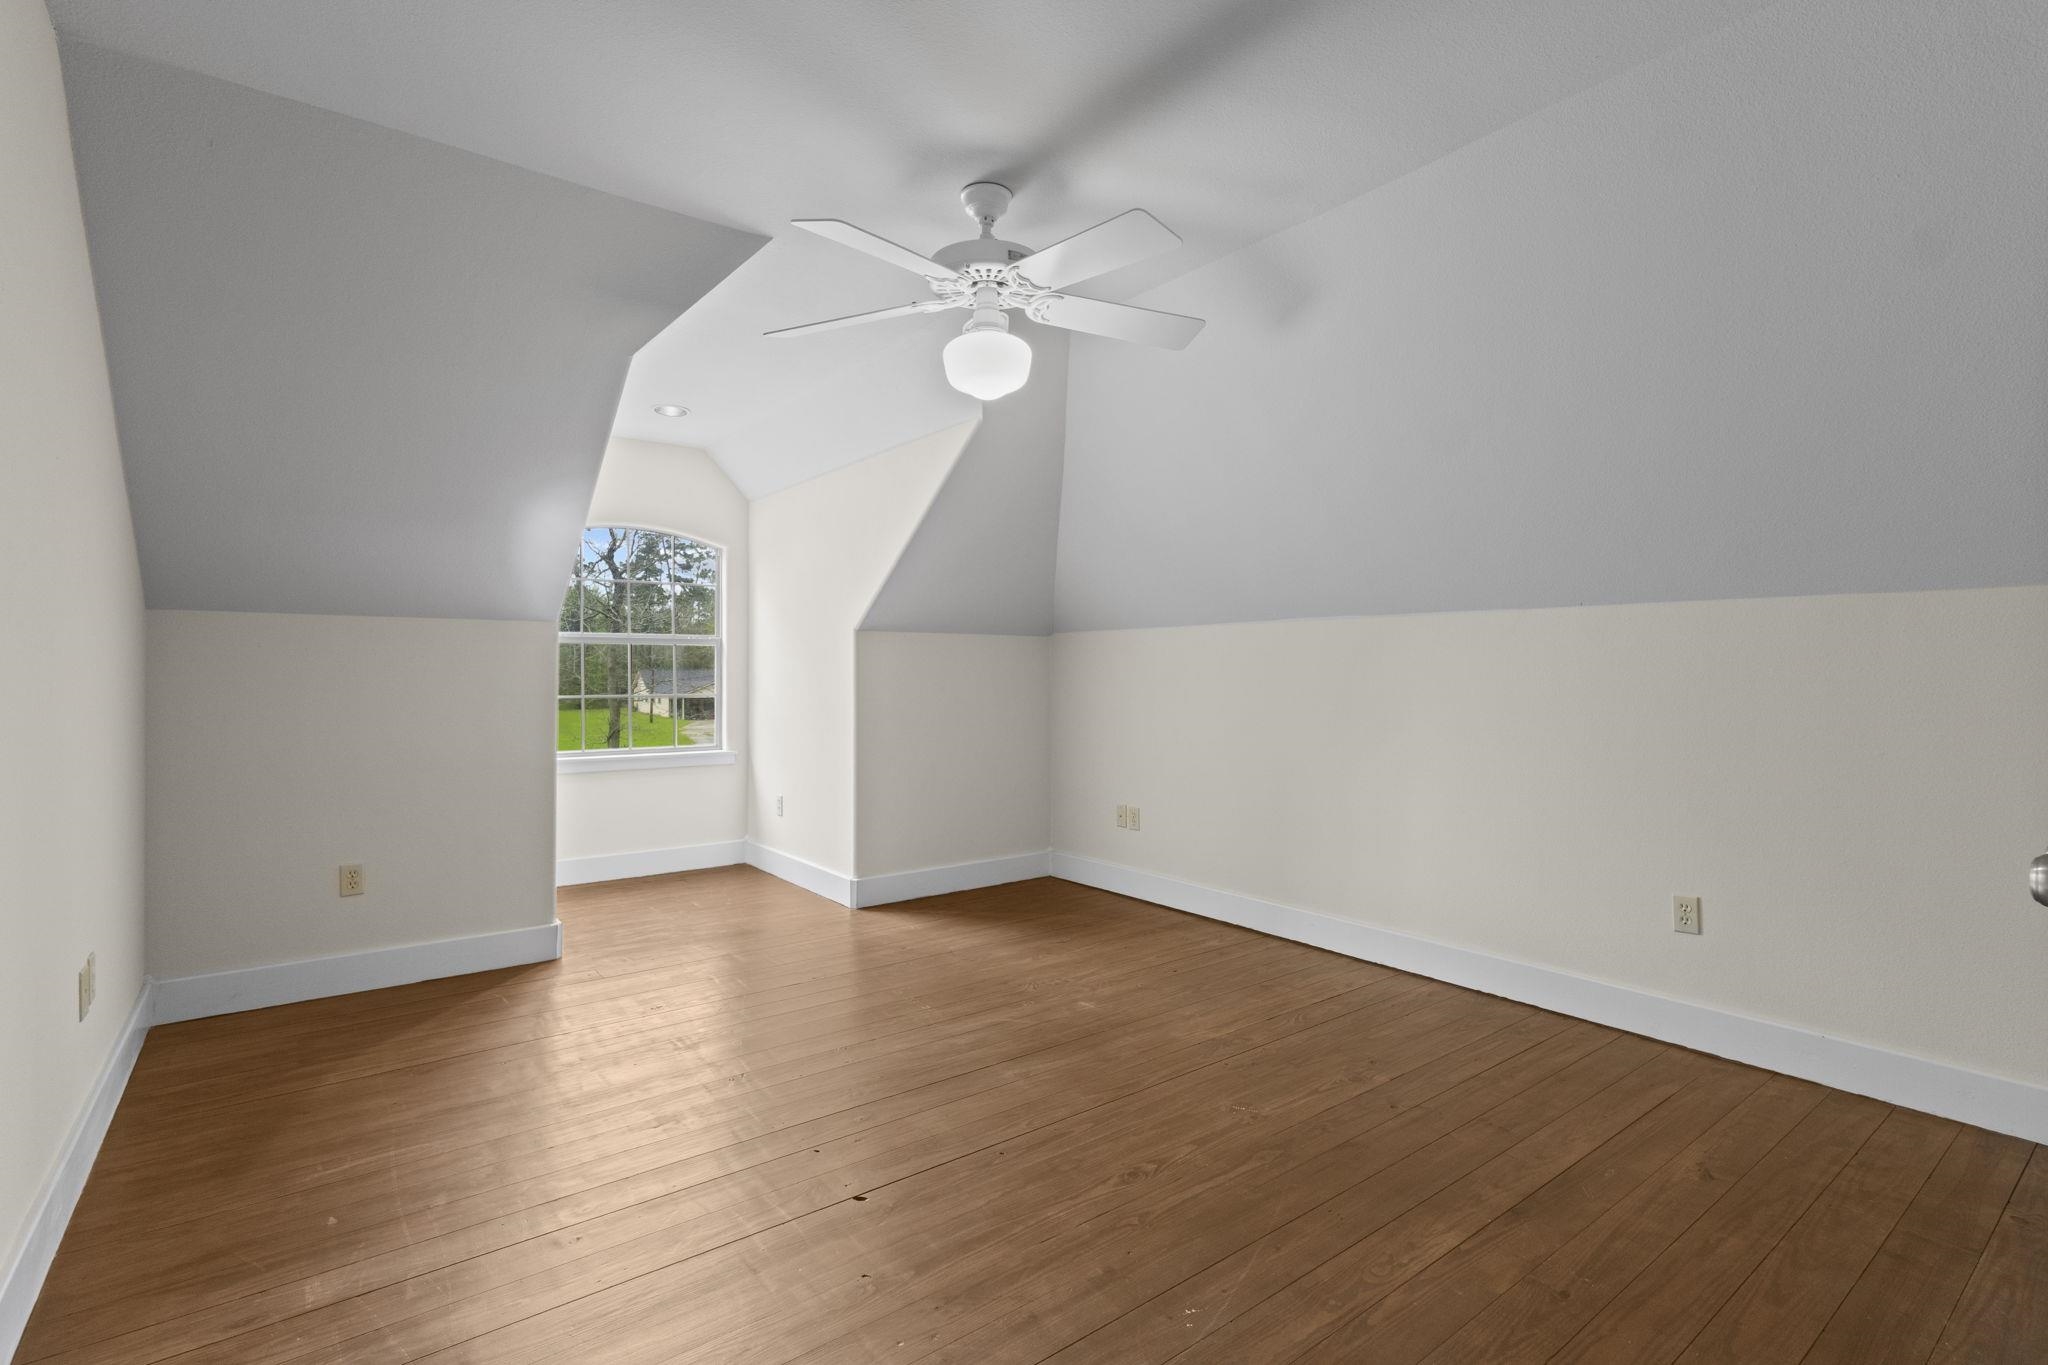
Bedroom with slanted ceiling, hardwood floors, arched window, and ceiling fan

Bedroom with slanted ceilings, hardwood floors, white walls, and ceiling fan
Carpet flooringCeiling fanCrown moldingHardwood floorsVaulted ceiling

Garage

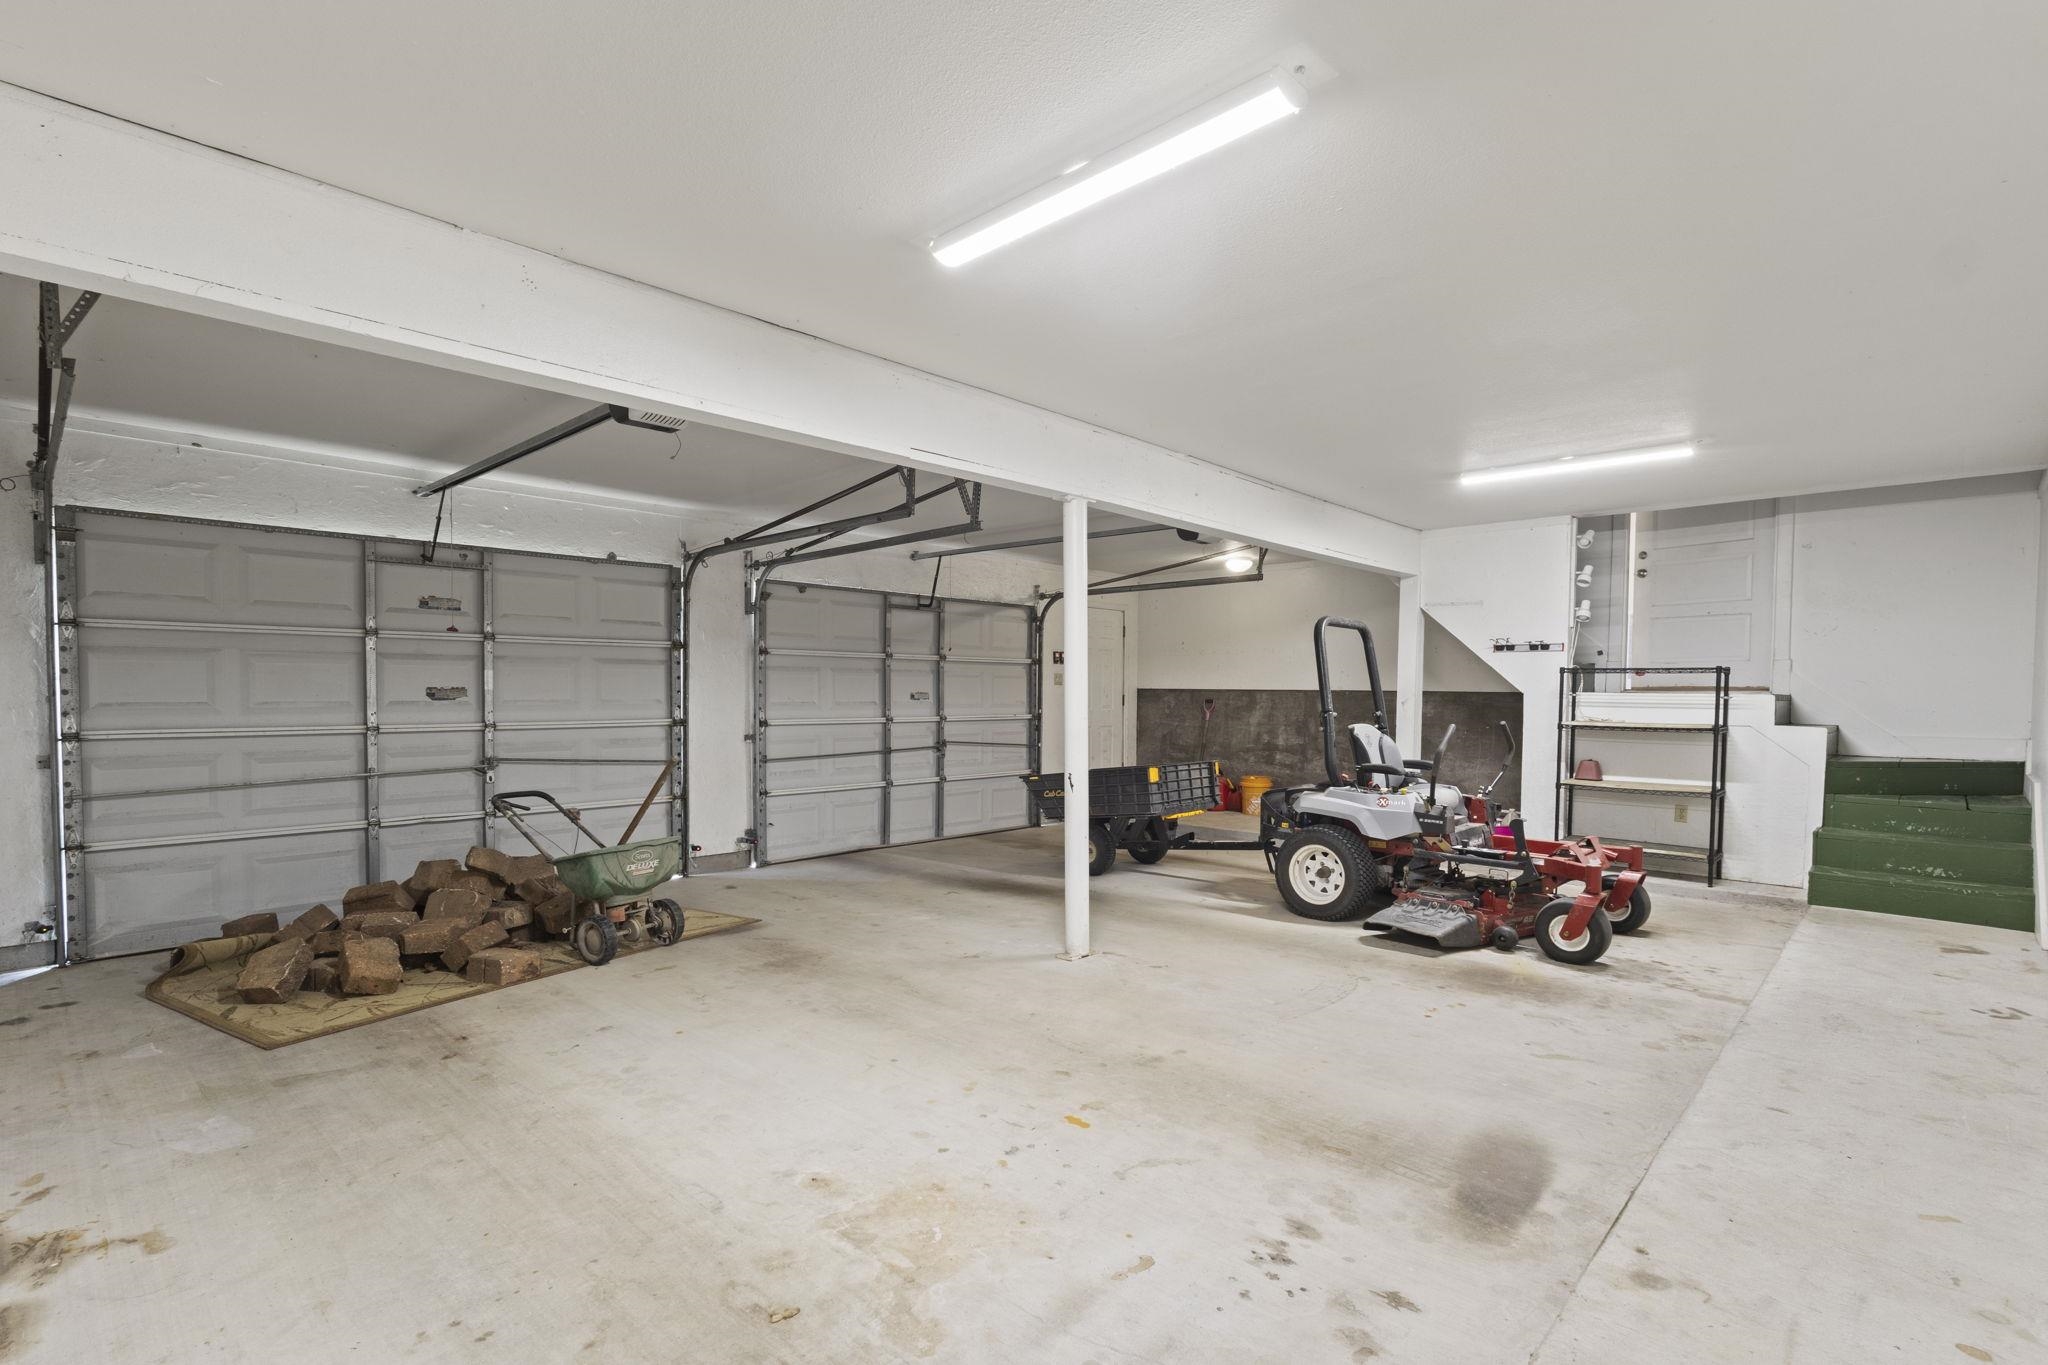
Three-car garage with concrete floors, exposed beams, and storage space
Three-car garageConcrete floorsStorage spaceExposed beams

Game Room

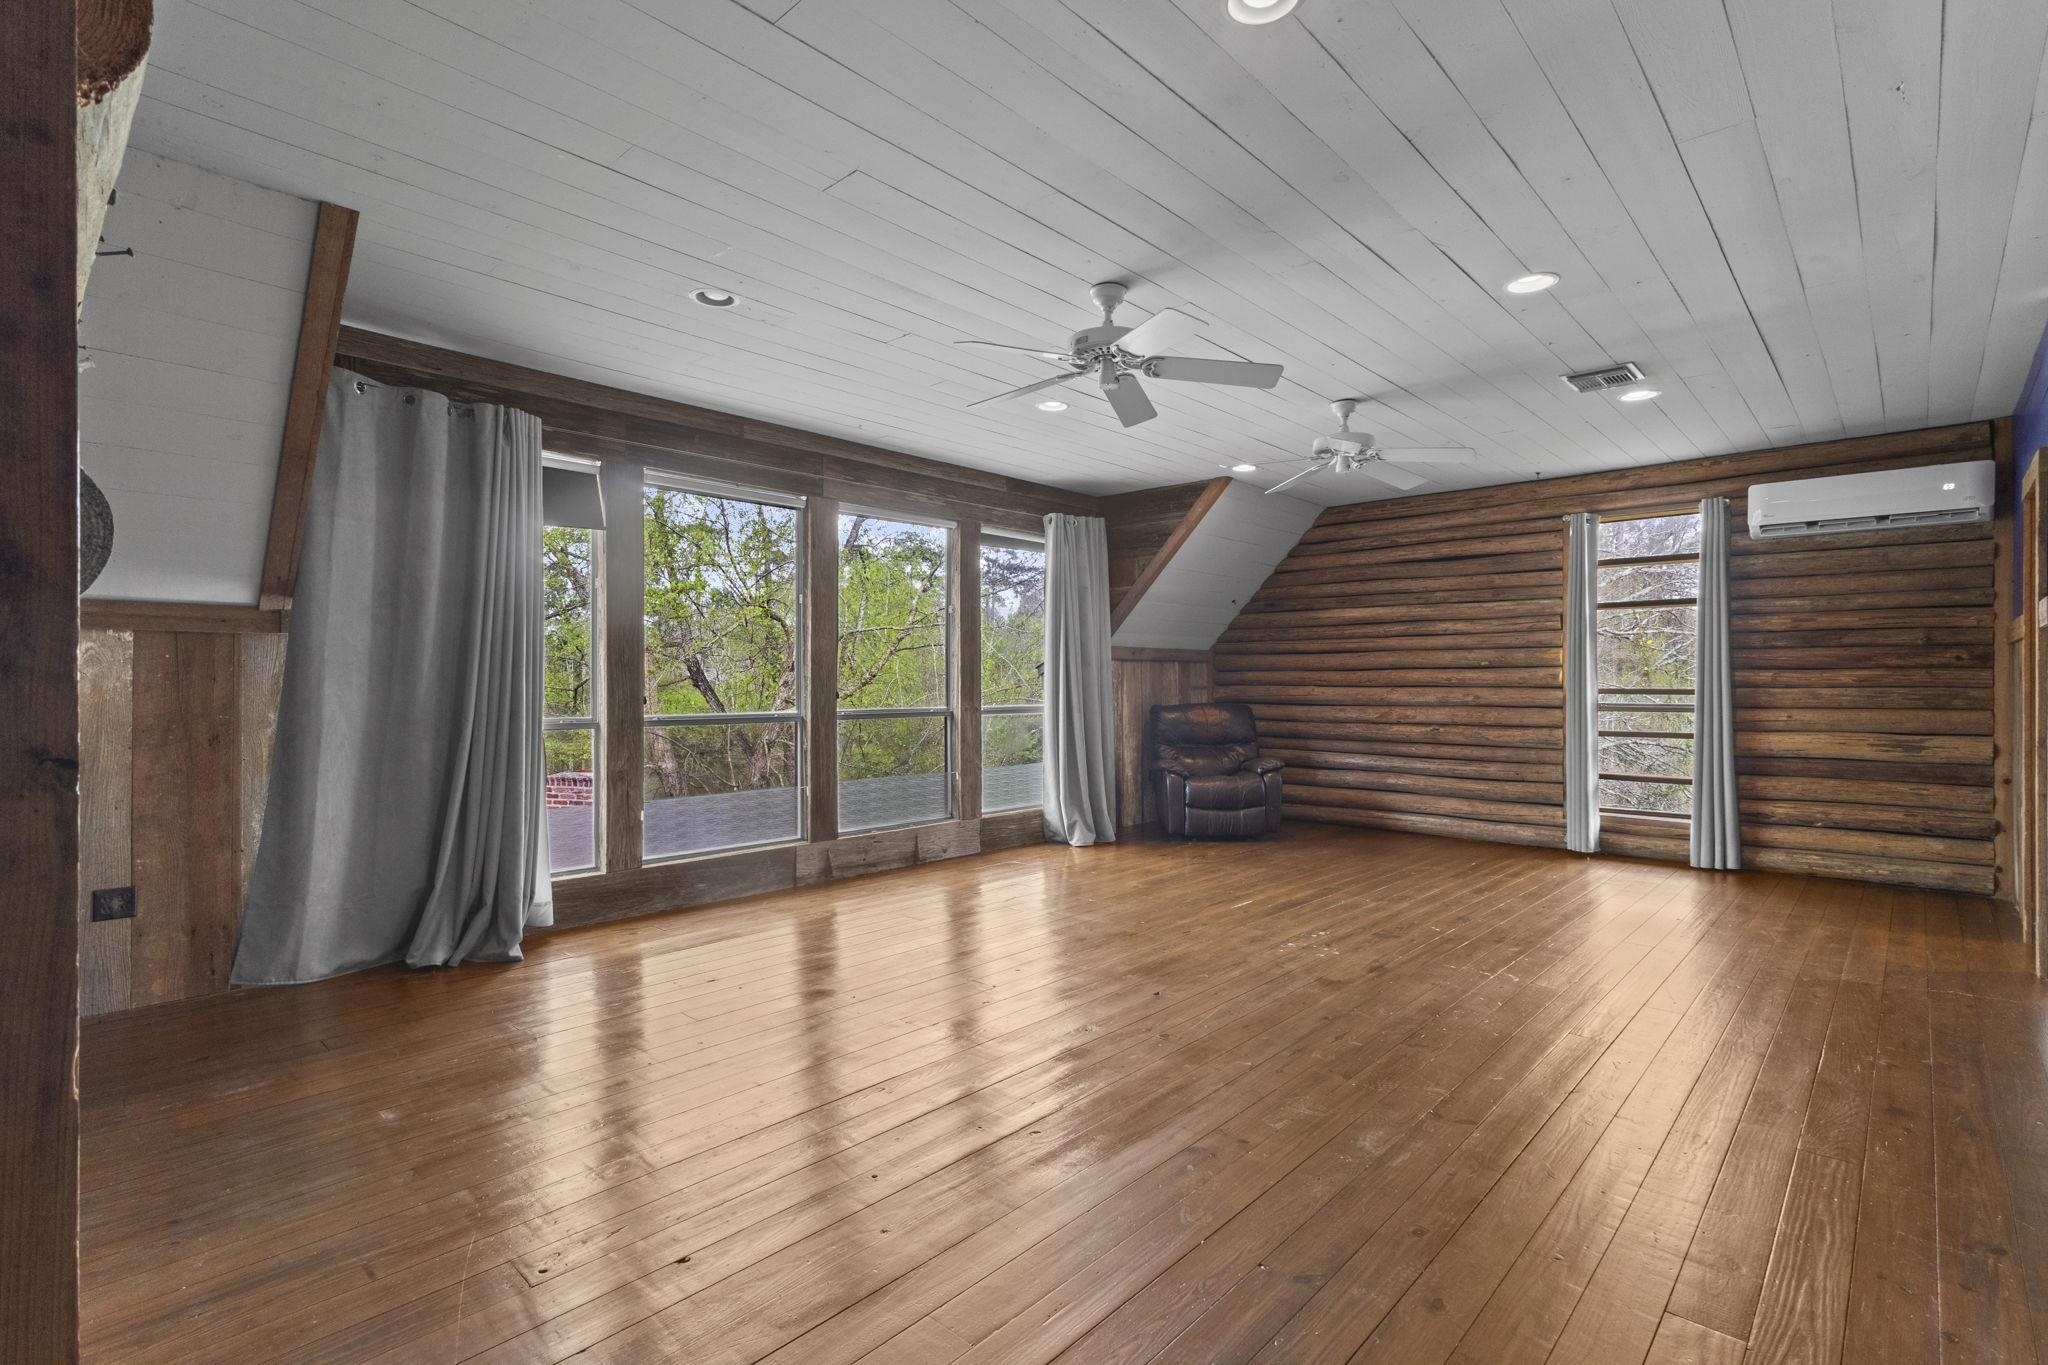
Large recreation room with log walls, hardwood floors, white plank ceiling, and ceiling fans
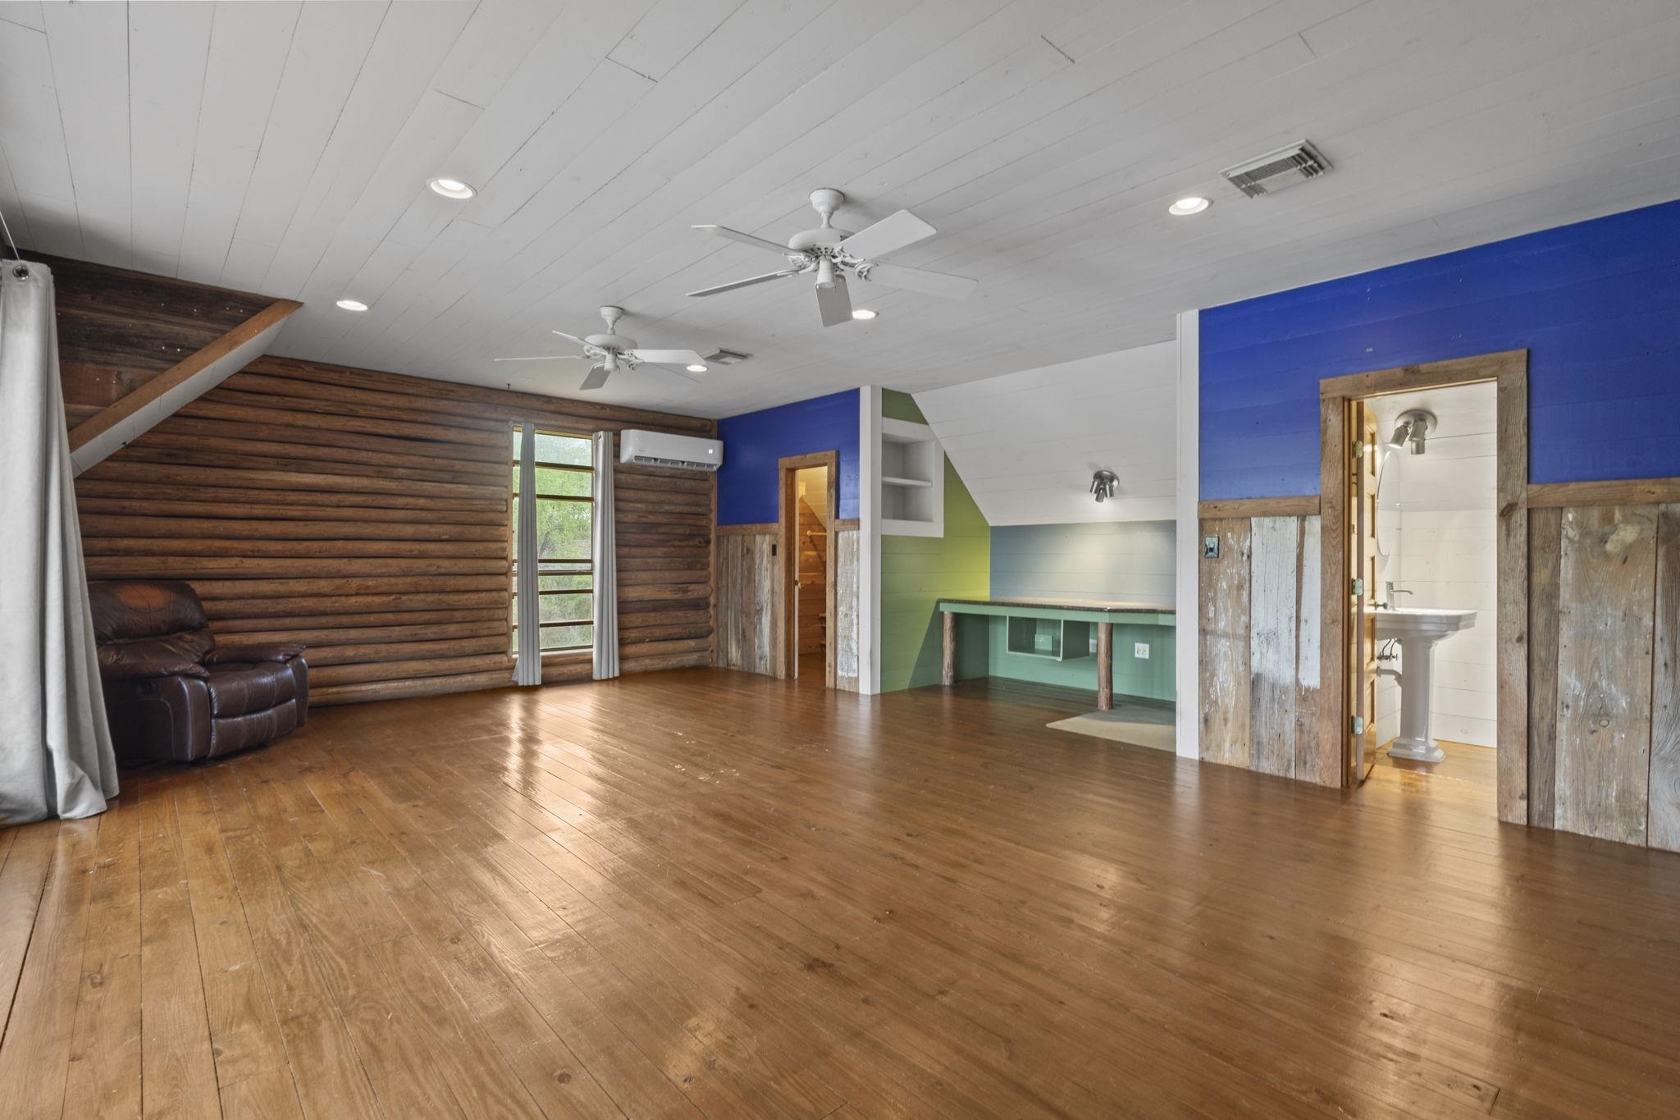
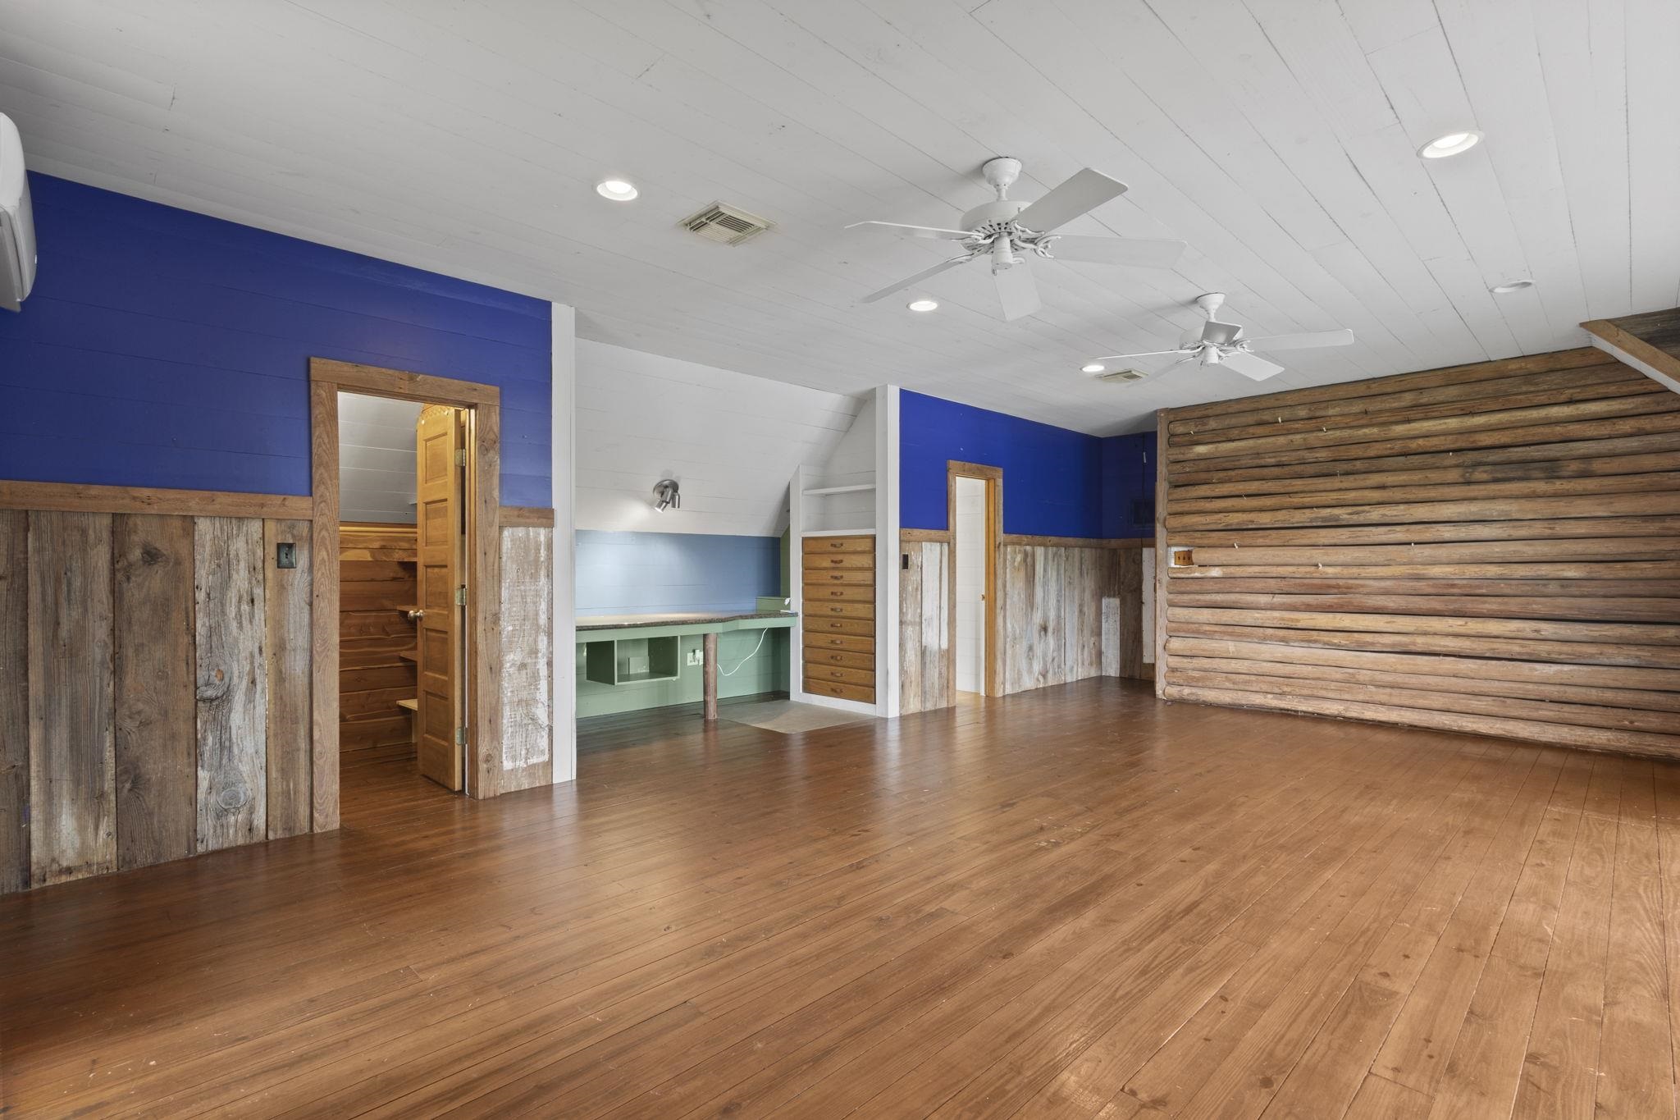
Recreation room showing built-in entertainment center with colorful accent walls and rustic wood paneling
Game room with blue accent wall, built-in storage, and mix of rustic wood and modern finishes
Log wallsHardwood floorsWhite plank ceilingCeiling fansLarge windows

Outdoor Living

Covered patio with concrete floor and exposed beam ceiling overlooking pond
Brick patio with outdoor fireplace and pond view in wooded setting
View from covered patio showing brick outdoor fireplace and pond beyond
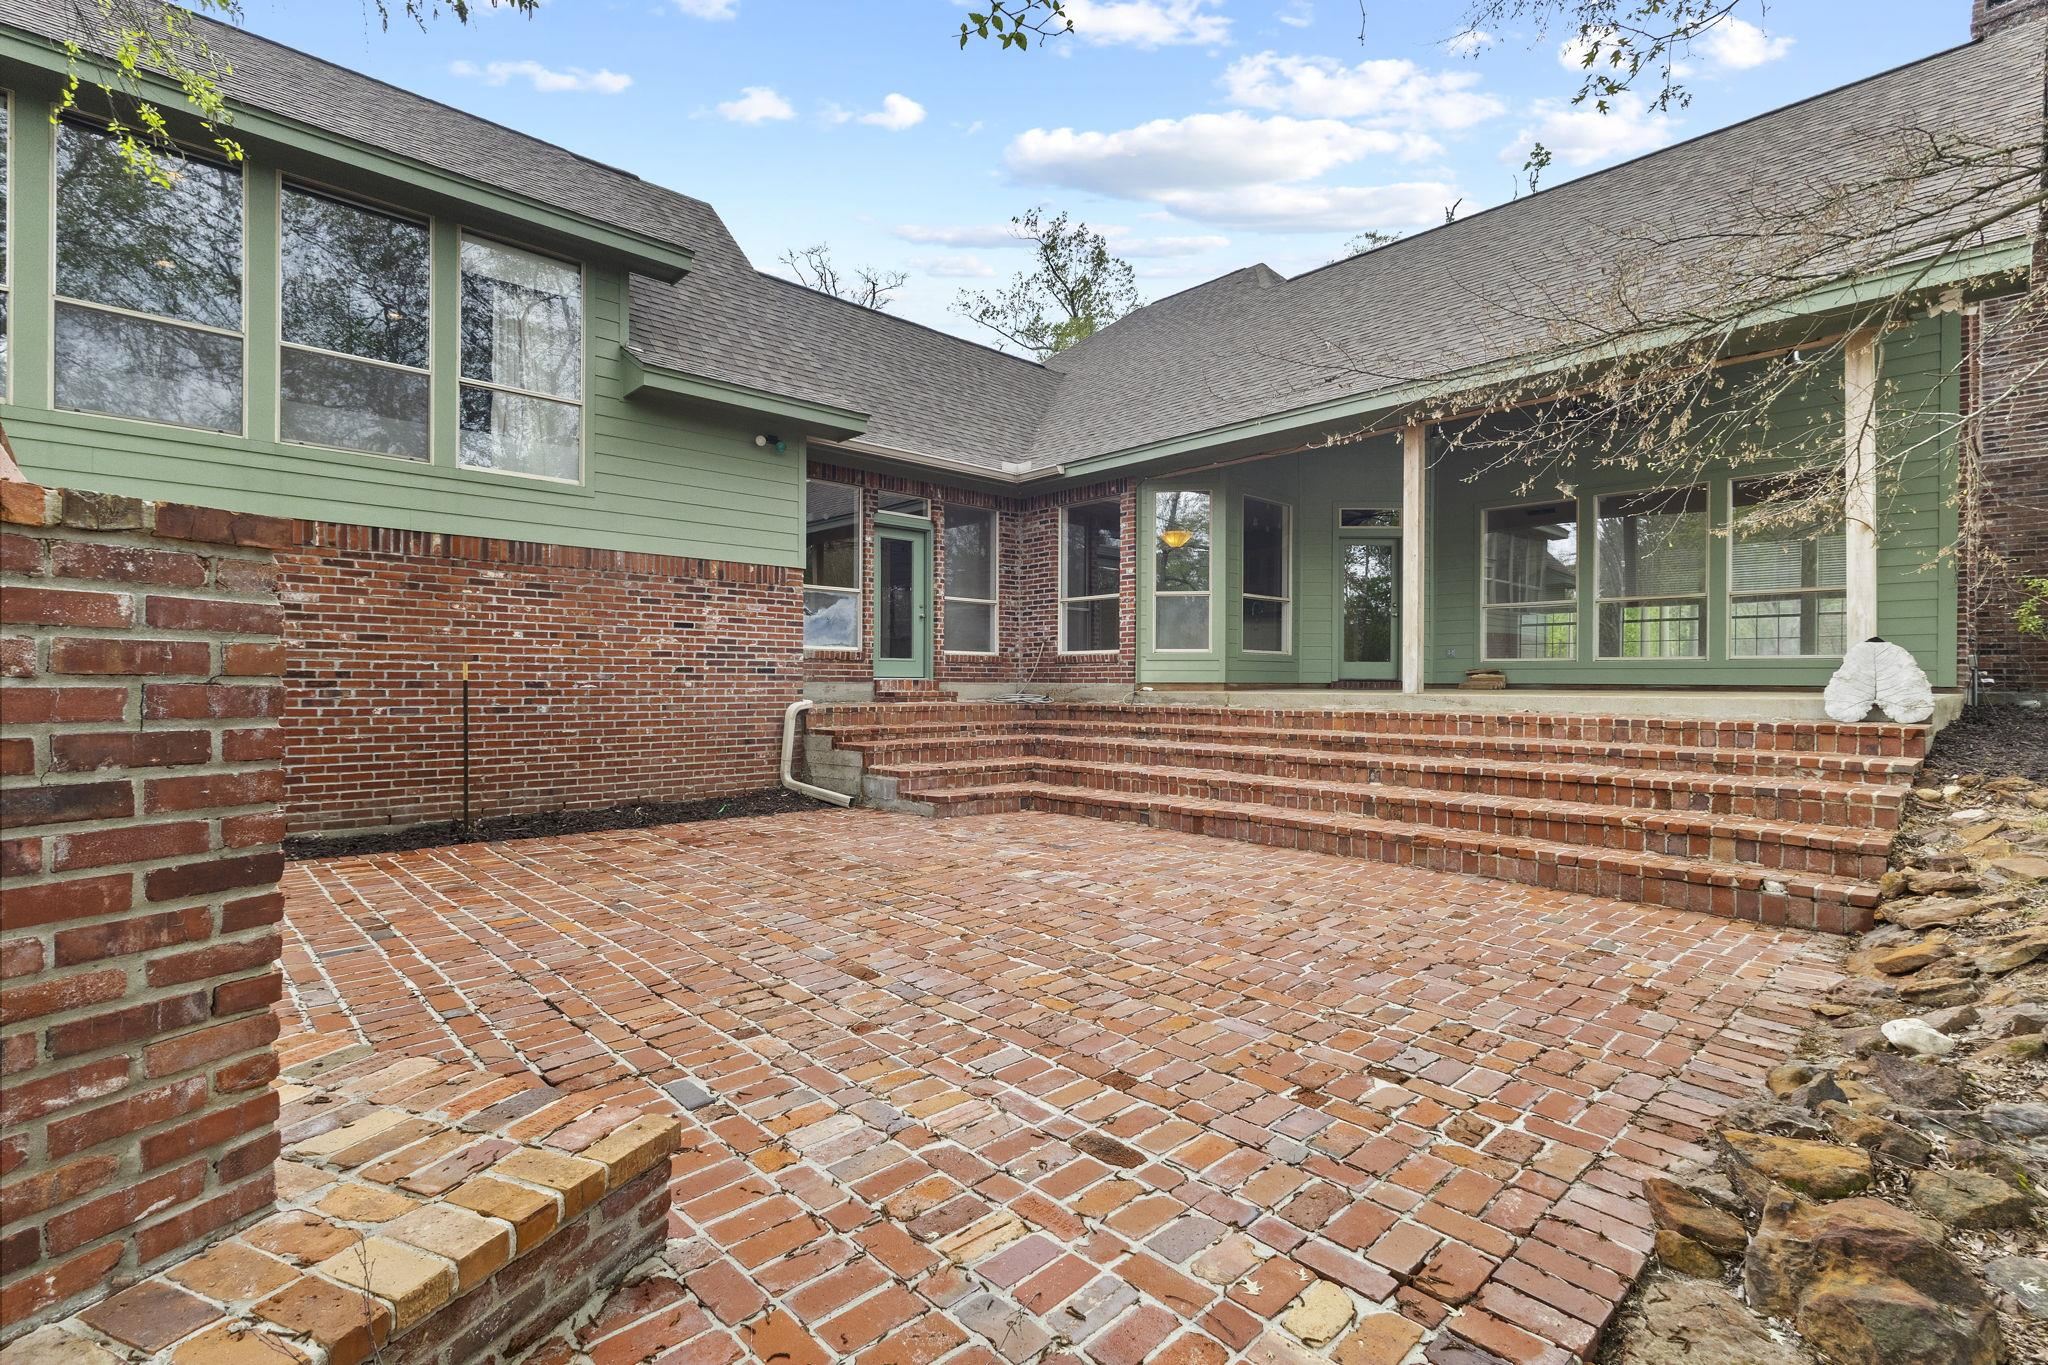
Brick patio with steps and outdoor fireplace near house exterior
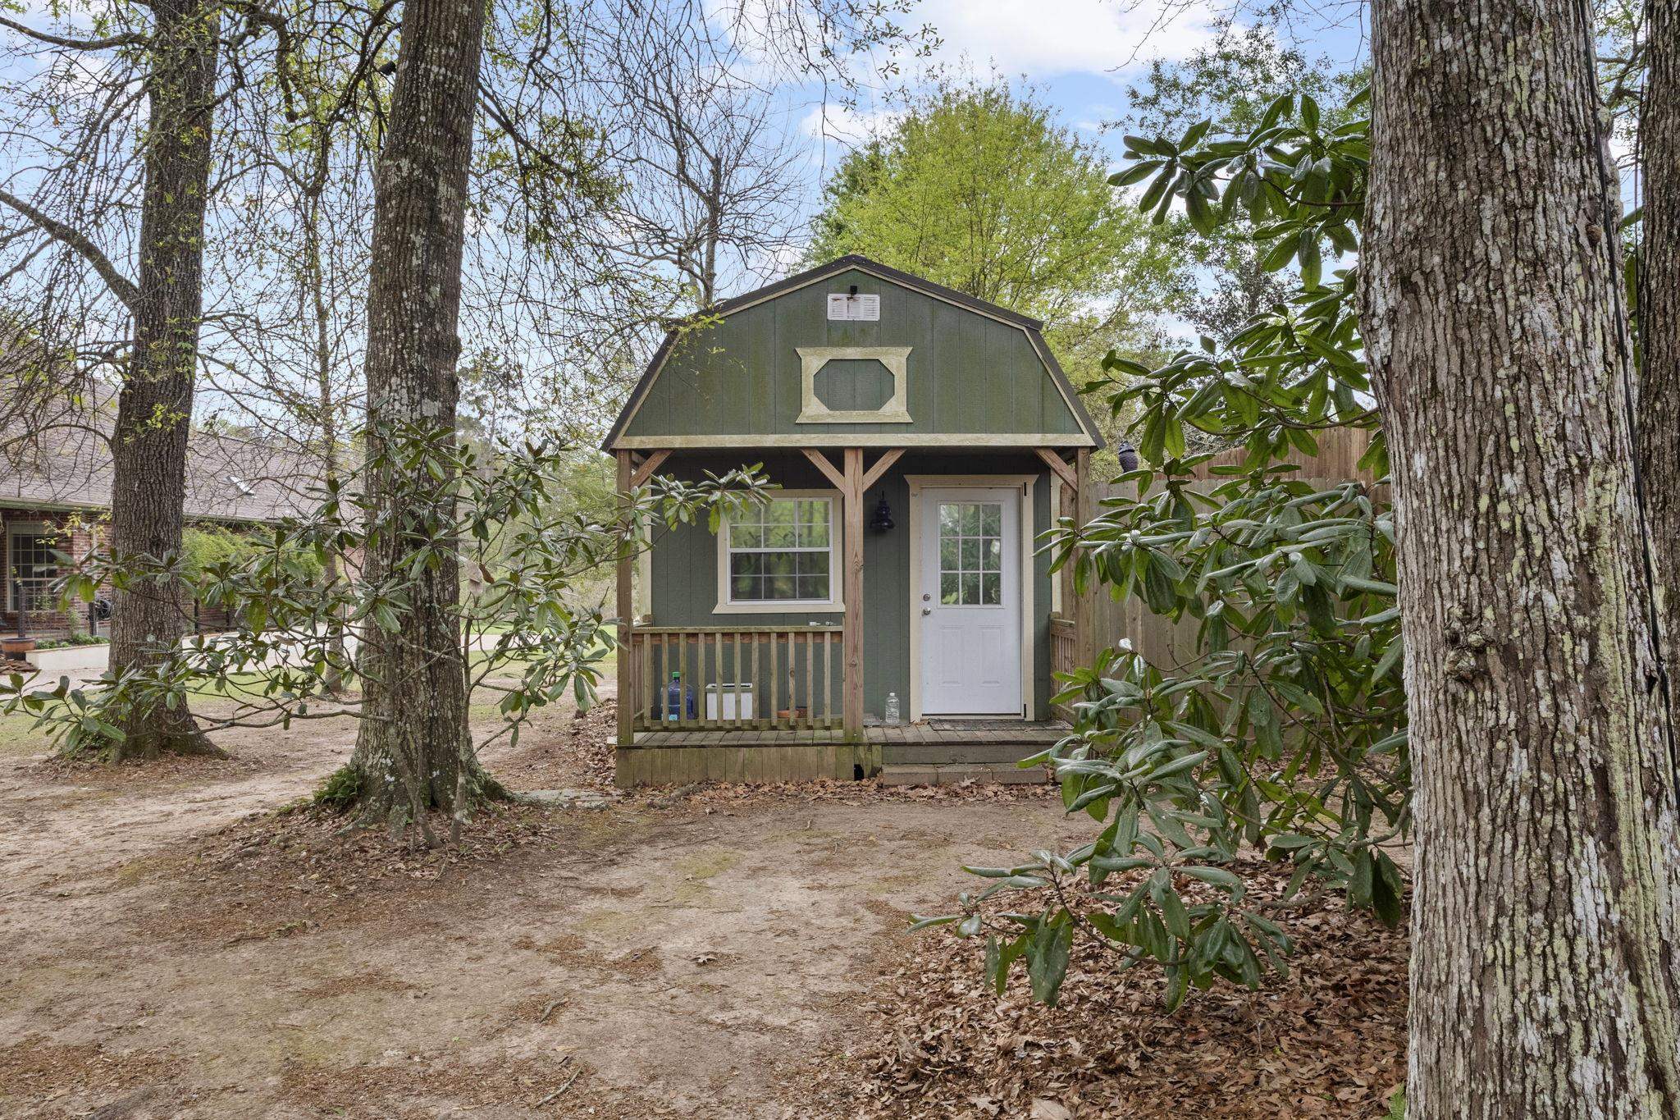
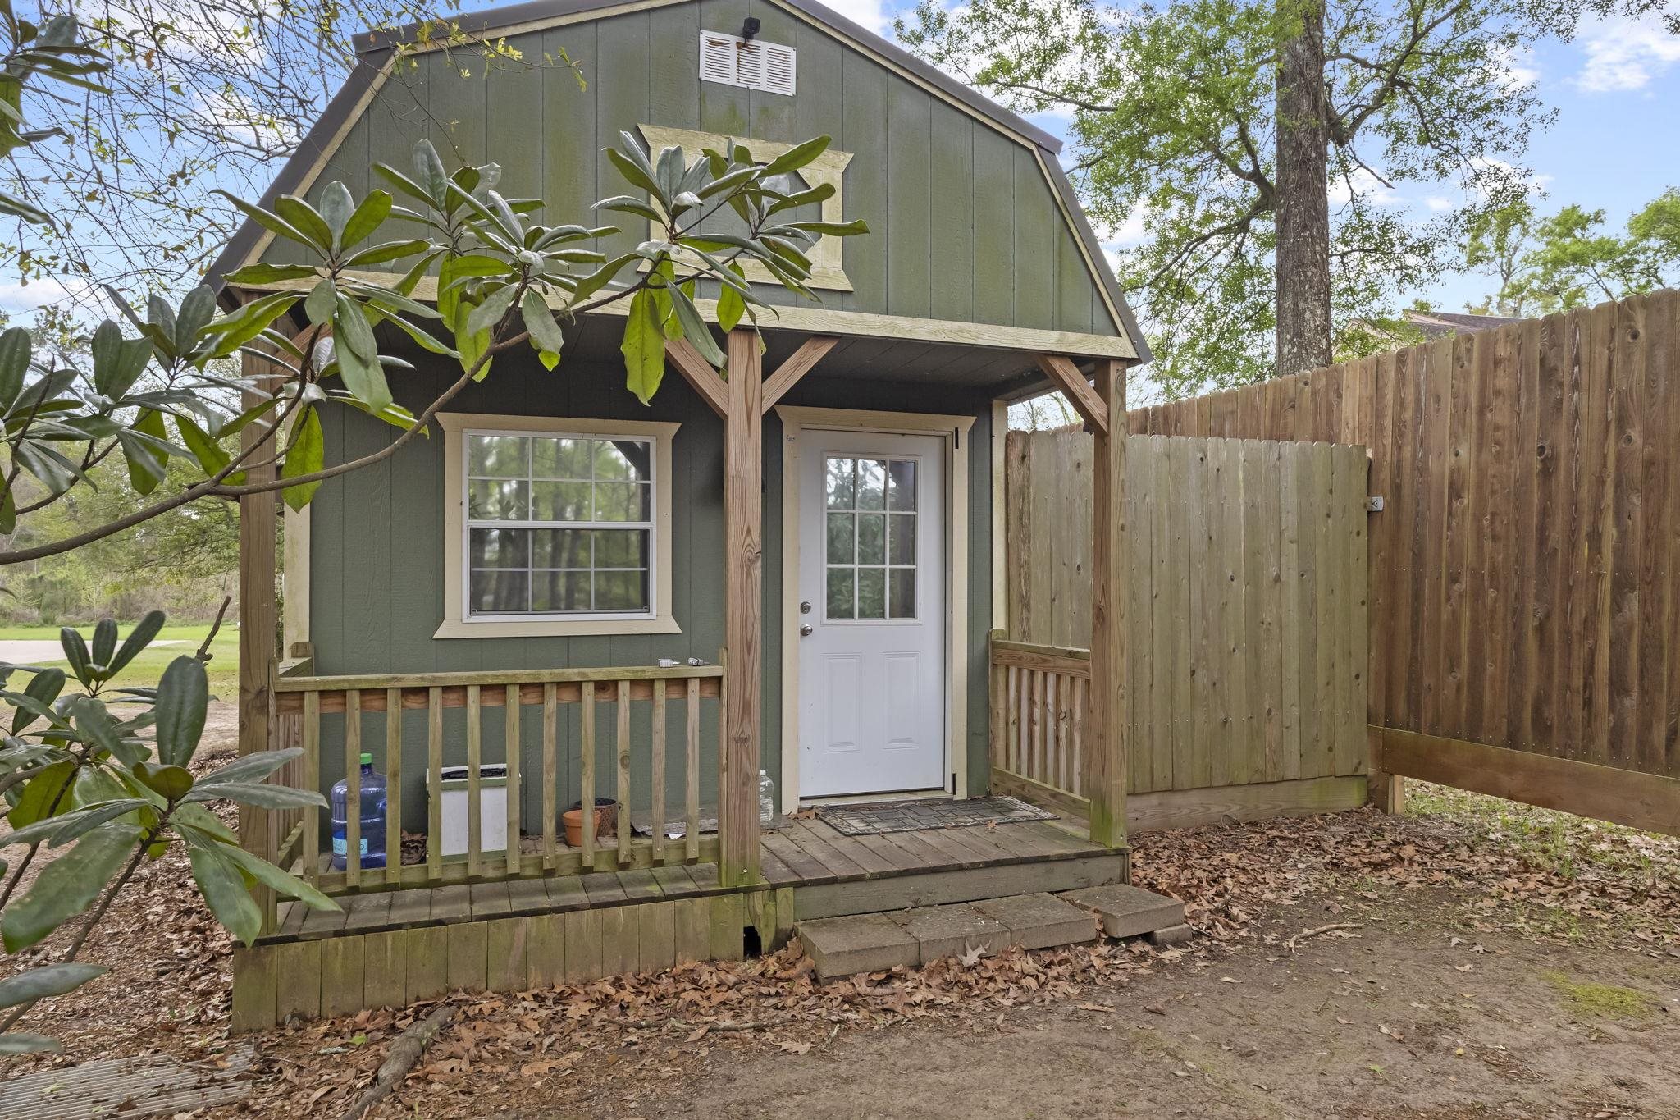
Small green cabin-style building with covered front porch and wooden fence
Green cabin building nestled among mature trees with wooden deck and railings
Covered patioExposed beam ceilingConcrete flooringPond viewBrick patio

Workshop

Interior of large metal workshop building with exposed steel framing and construction materials
Exposed steel beamsHigh ceilingsIndustrial lightingOpen floor planMetal construction

The Neighborhood

Why people love living in Orange

Location

Nestled on 6+ private acres in Orange, TX — country living with city convenience.
Schools

Little Cypress-Mauriceville CISD — highly sought-after district with strong academics and athletics.

Commute

Minutes from I-10, easy access to Beaumont, Port Arthur, and Lake Charles, LA.

Outdoors

Surrounded by Southeast Texas nature — fishing, hunting, and trail access nearby.

Community

Quiet, established neighborhood with large lots and a strong sense of privacy.

No HOA

No homeowner association fees or restrictions — full freedom to enjoy your property.

Location

1801 Cub Trail, Orange, TX 77632

Property Details

TypeSingle Family
ConstructionBrick Veneer
FoundationSlab
RoofComp. Shingle
StoriesOne & Half
Age21 - 30 Yrs.
HeatingCentral Electric
CoolingCentral Electric
FireplaceWoodburning F/P
FinancingCash, Conventional, VA
Garage / ParkingAttached Garage, Garage Door Opener
School DistrictLittle Cypress - Mauriceville
Water / SewerCity Sewer, City Water
HOANo
Energy FeaturesDouble Pane Windows
Lot Size6.283 Acres

Contact Your Agent

Listing provided courtesy of: Coldwell Banker Lumberton

Source: Southeast Texas MLS

MLS # 265818